Continuum Club & Residences North Bay Village









The Evolution of Waterfront Luxury: Continuum Club & Residences North Bay Village
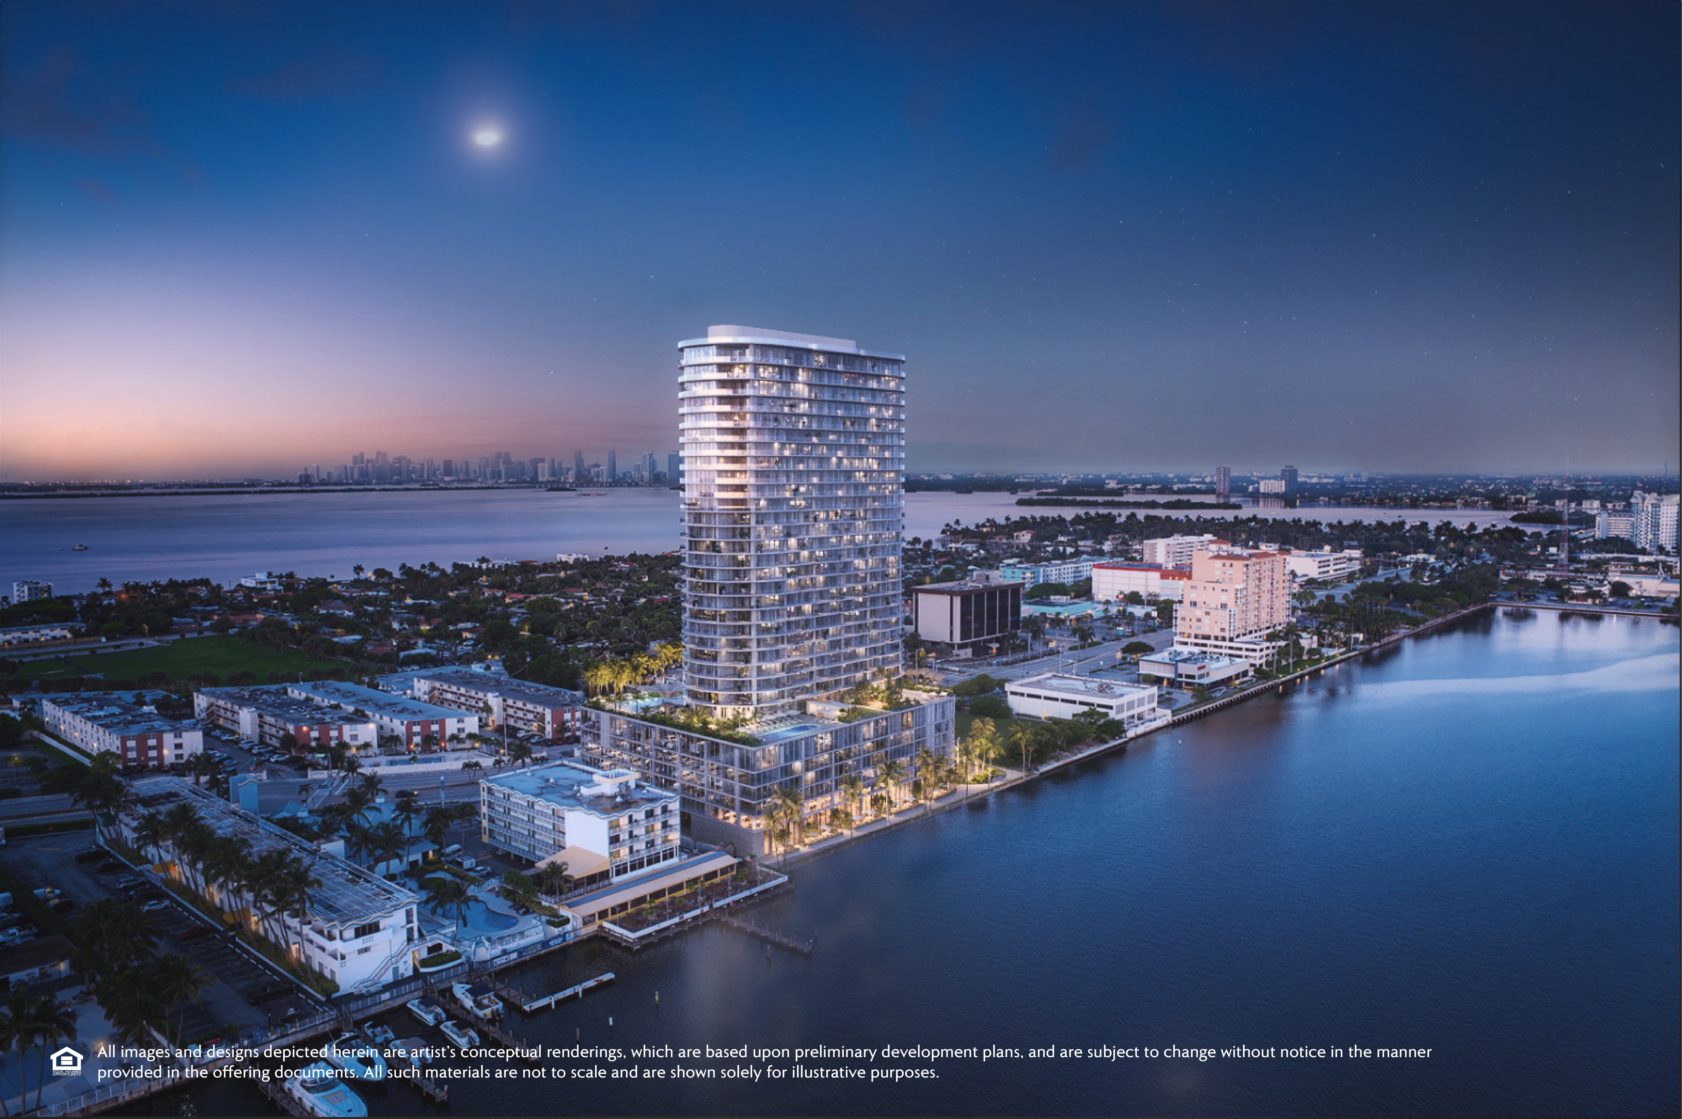
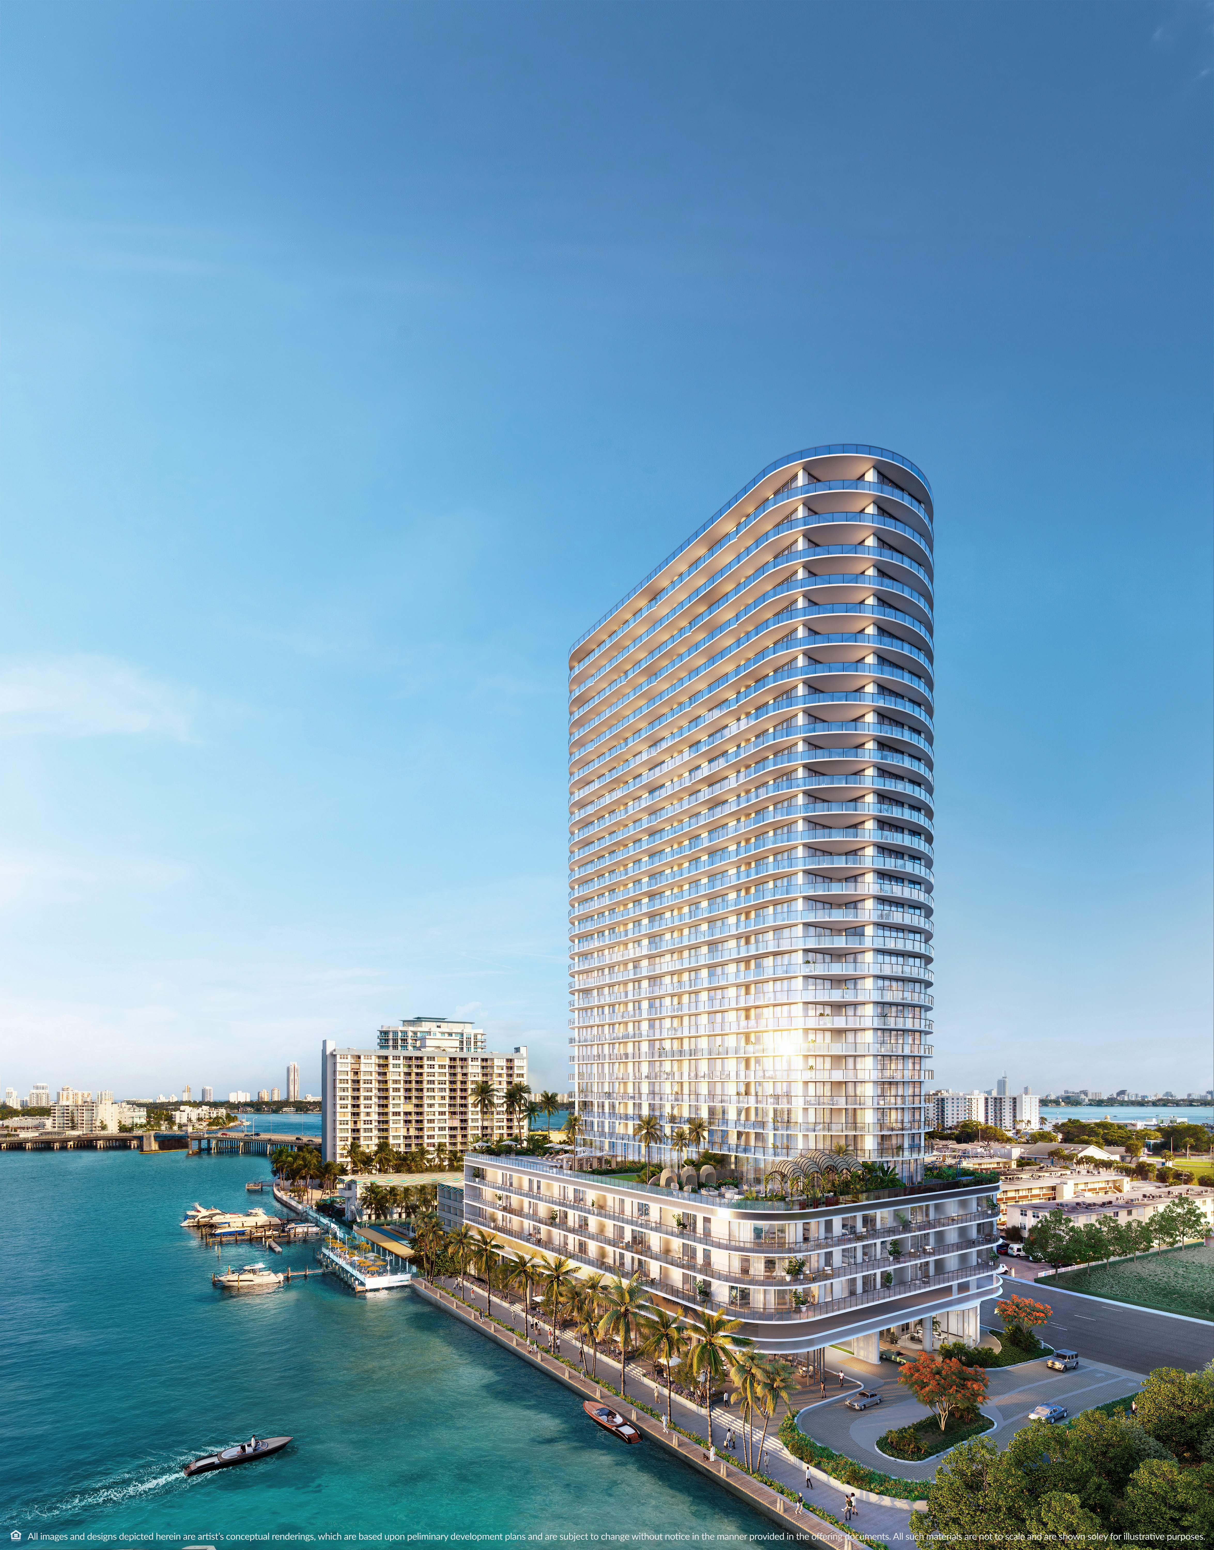
The legendary Continuum brand, synonymous with the transformation of South of Fifth in Miami Beach, is bringing its standard of excellence to a new island destination. Continuum Club & Residences North Bay Village is a pre-construction masterpiece that redefines what it means to live on the water in Miami.
Rising 36 stories above Biscayne Bay on a 4-acre waterfront district, the tower holds 236 residences and delivers in the first quarter of 2028. It is the first luxury branded condominium in North Bay Village since the 2020 rezoning. Phase one is more than half sold and construction financing is secured.
The Numbers
- Completion: Q1 2028
- Stories: 36
- Residences: 236, at 7 residences per floor
- Released sizes: 480 SF - 2,080 SF
- Penthouses: approx. 4,000 SF - 7,000 SF, including a duplex, collection not yet released
- Pricing: $775,000 - $3,990,000, averaging approx. $1,600/SF
- HOA: approx. $1.77/SF including reserves
- Deposits: 20% at contract, 10% at 120 days, 10% at top-off, 60% at closing
- Rentals: 3-month minimum, 3 times per year
The Development Team
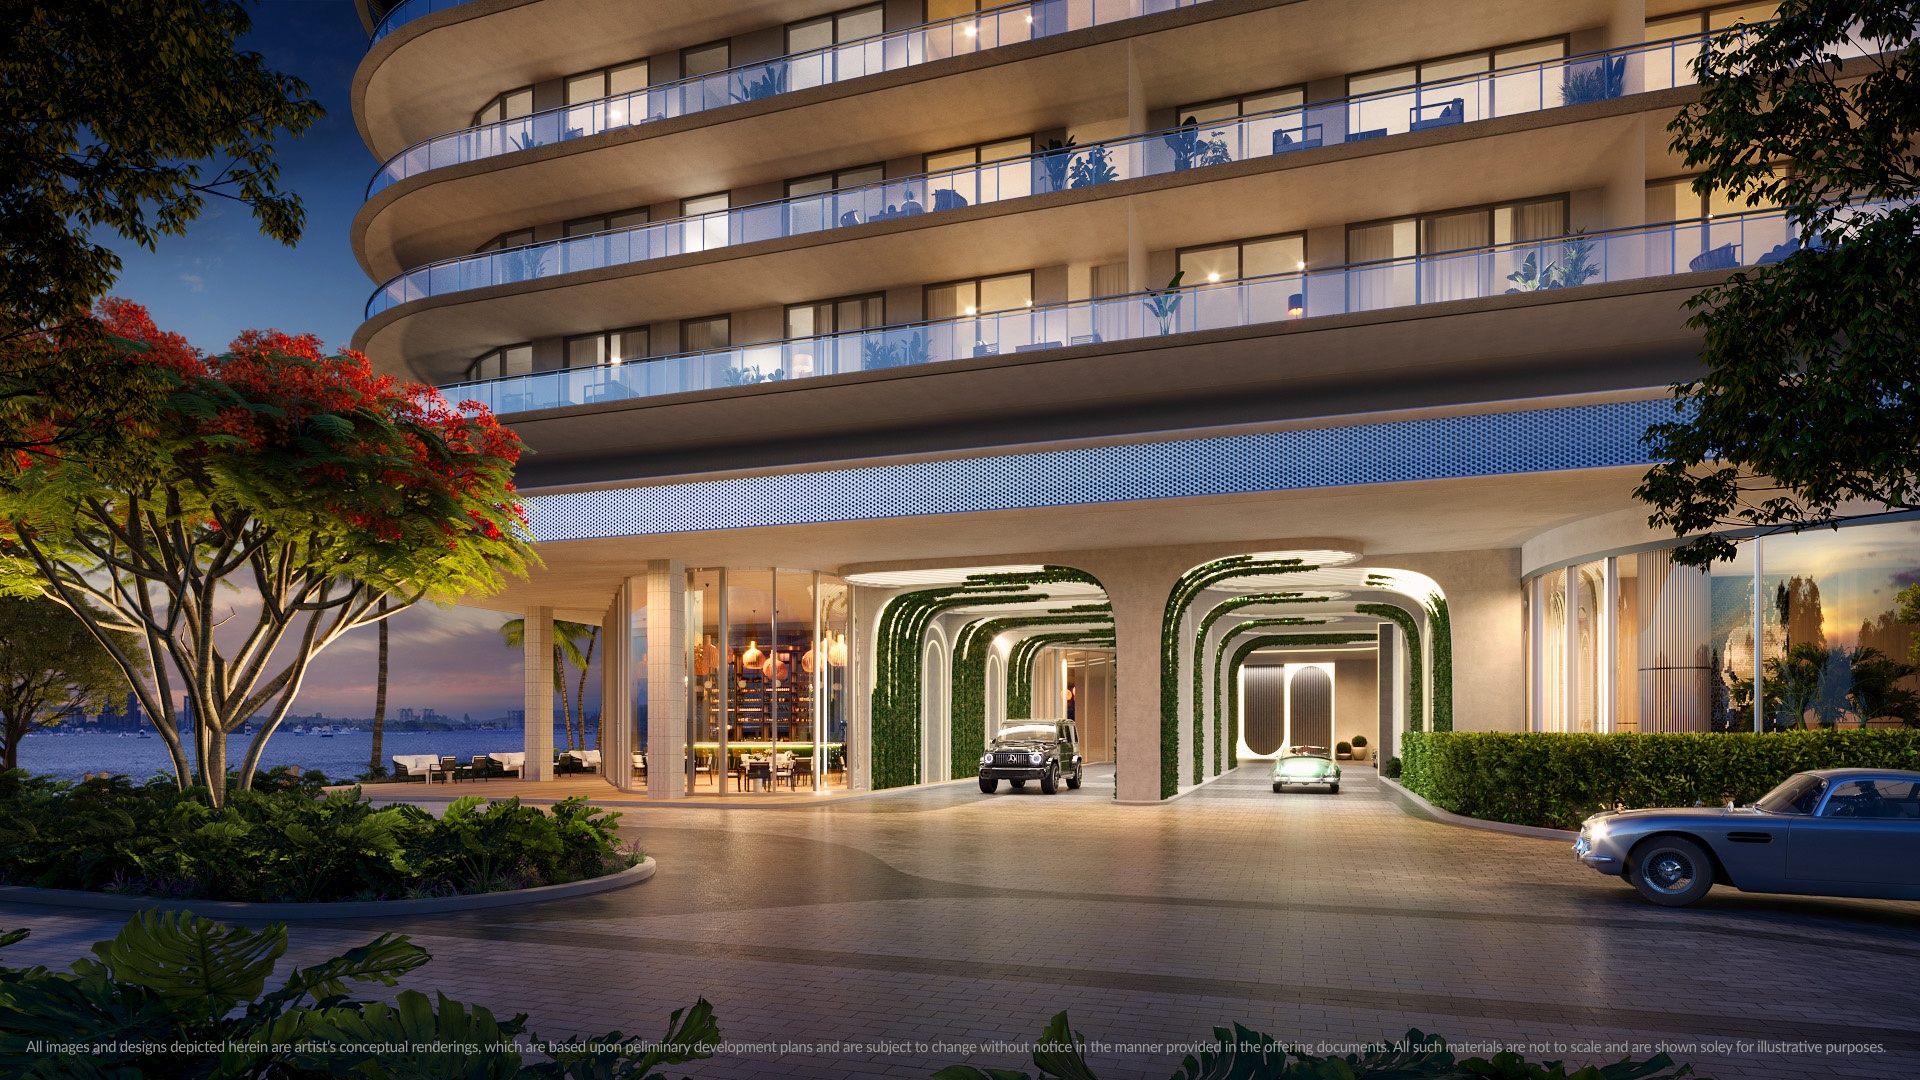
Continuum Club & Residences is developed by Ian Bruce Eichner's Continuum Company in partnership with Aksoy Holding, the team behind the iconic Continuum South Beach. Architecture and architect of record is Arquitectonica, whose curvilinear design follows the shoreline so that nearly every residence faces water. Interiors are by Durukan Design. Landscape architecture is by Martha Schwartz Partners. Kast Construction serves as general contractor, the builder behind 100 Las Olas, One St. Pete and The Vue.
Developer of record: 1755 JFK Owner LLC.
The Club: What Makes This Building Different
Every purchaser receives 3 years of private yacht club membership from contract signing, with access to a fleet of 50 ft - 100 ft yachts and cruising range as far as Bimini. No purchase, no maintenance, no dockage. Membership renews at $7,000 per year thereafter.
Also included with every residence: a Continuum Beach Club membership at Ocean Terrace, and Dorsia Premium membership for concierge and dining access.
Four Collections
Bay Lofts start at 480 SF and run to a 3-bedroom at 1,870 SF. Tower Residences occupy floors 7 - 23. Sky Residences occupy floors 24 - 34. Penthouses occupy floors 35 - 36.
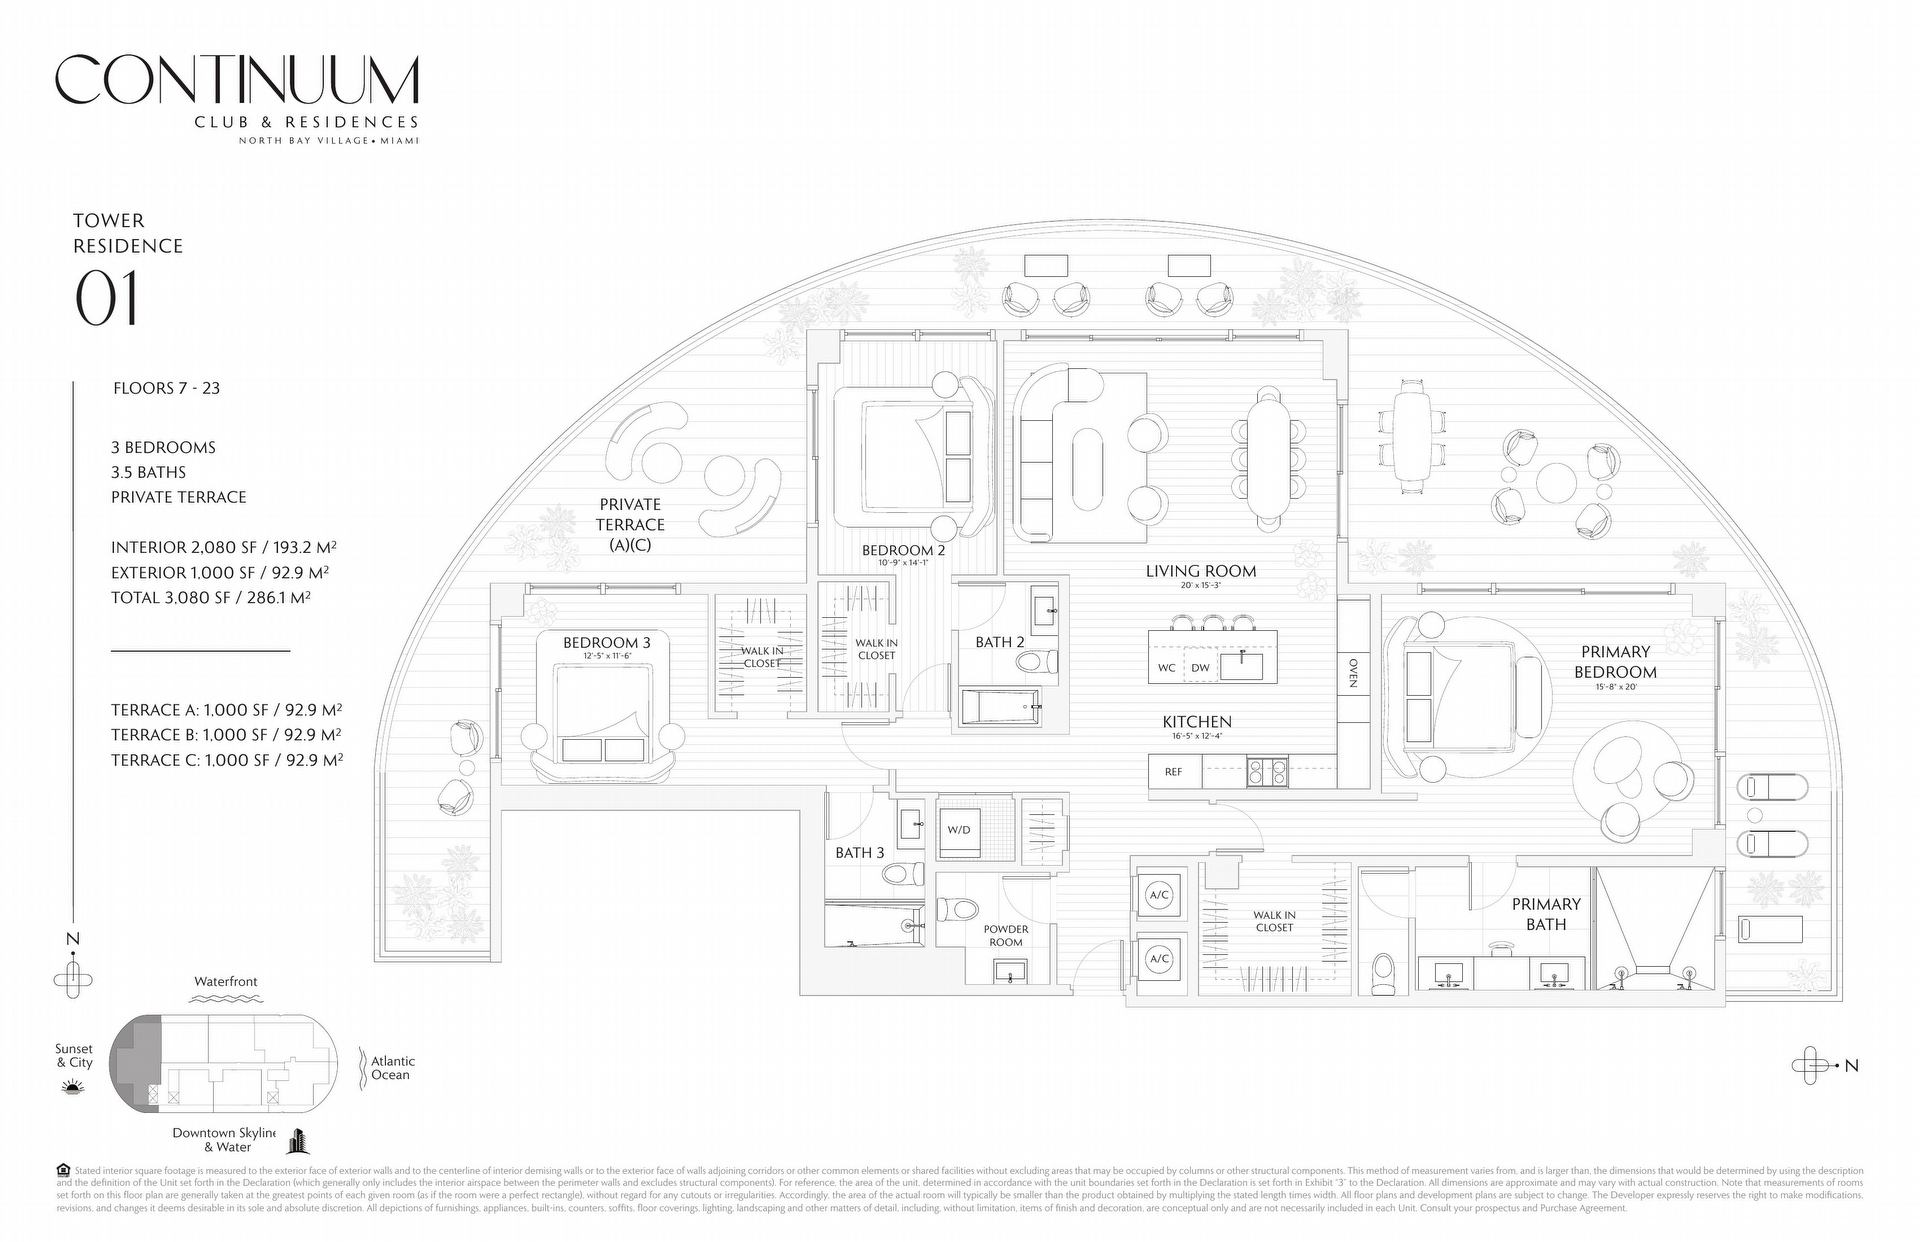
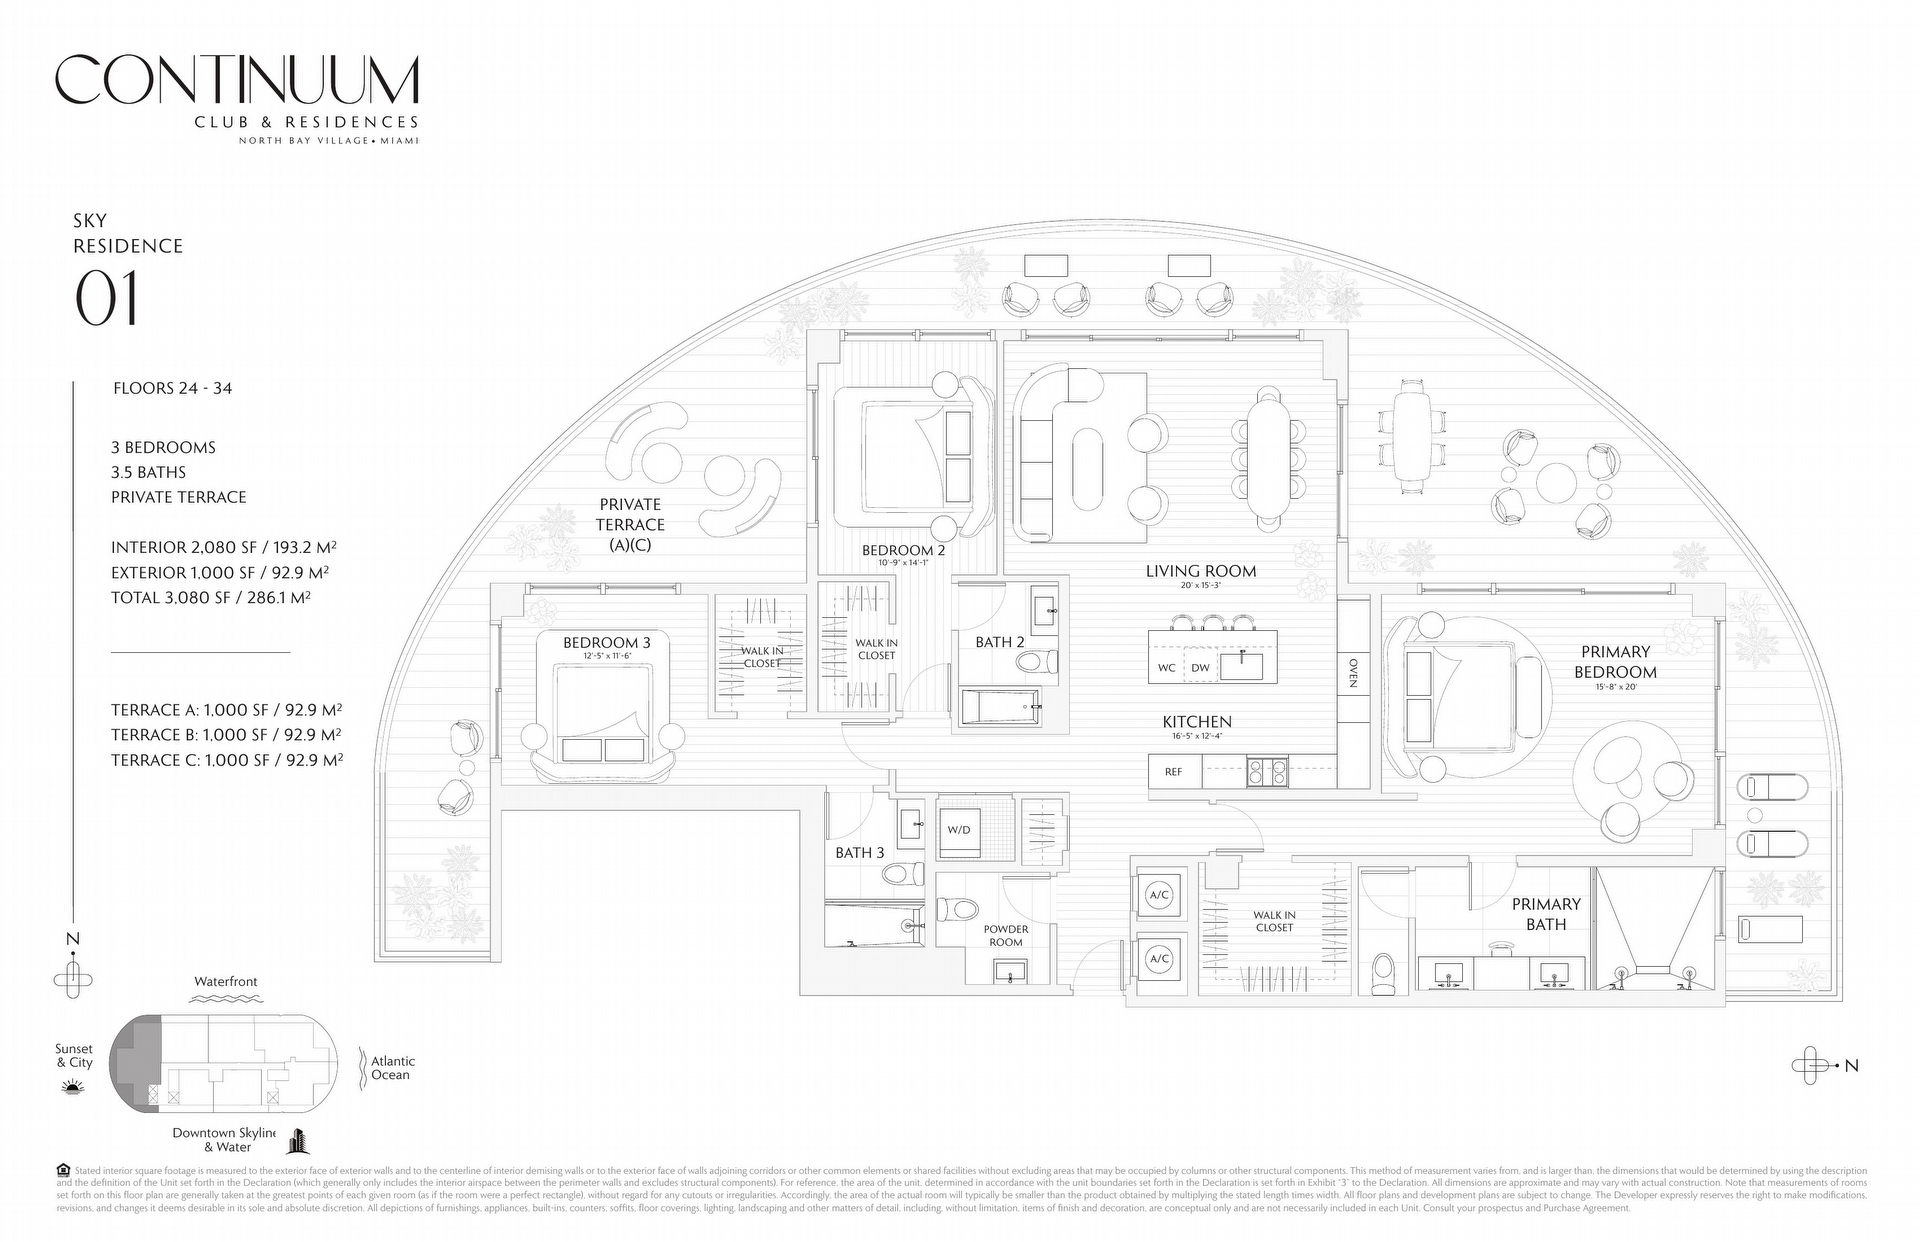
Seven residence lines per floor, 01 through 07. The 01 line is the standout: 3 bedrooms, 3.5 baths, 2,080 SF interior plus a 1,000 SF wraparound terrace, 3,080 SF total, with the downtown Miami skyline on one side and Sunny Isles on the other.
The Residences
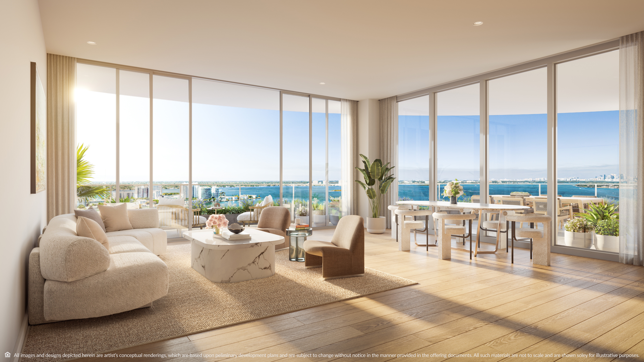
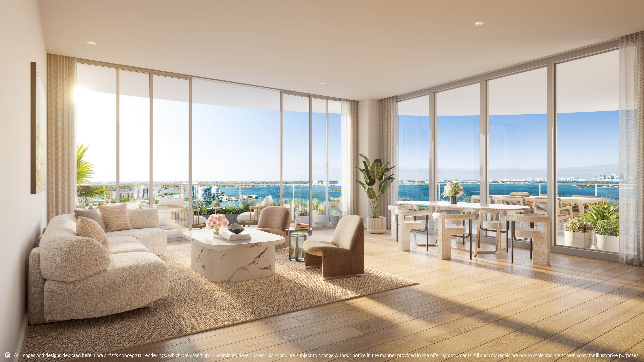
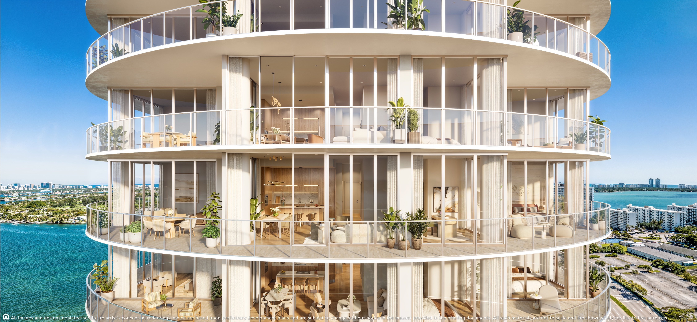
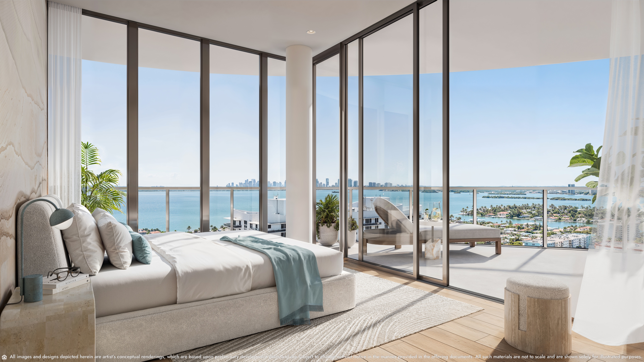
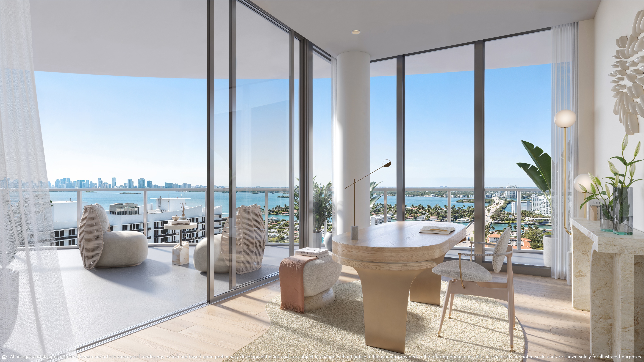
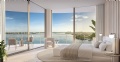
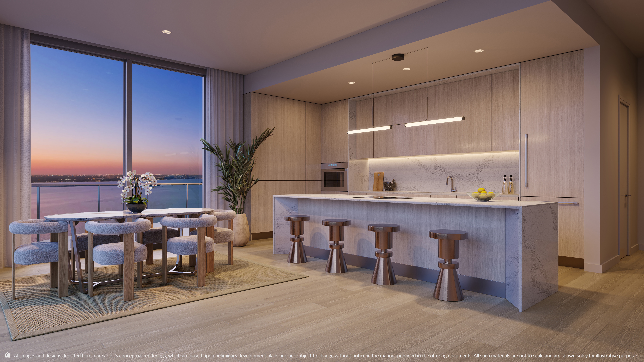
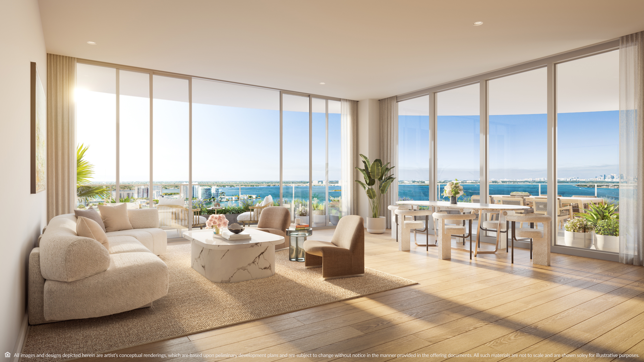
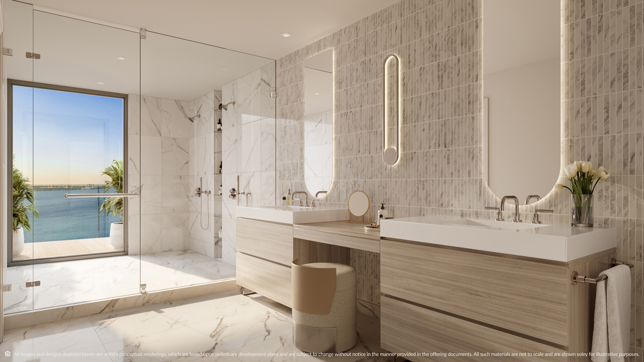
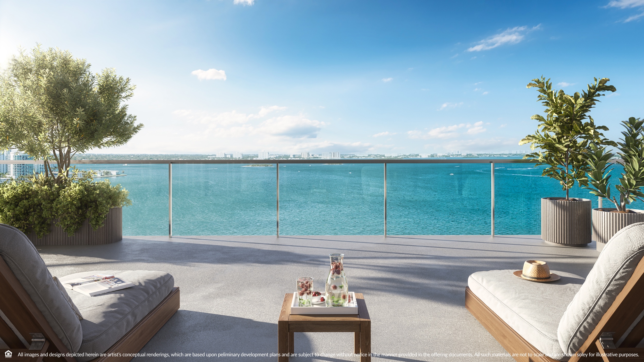
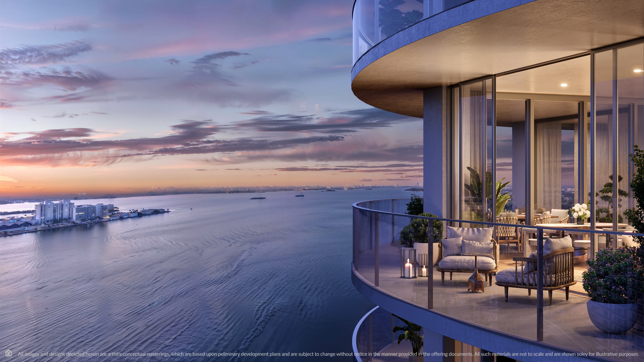
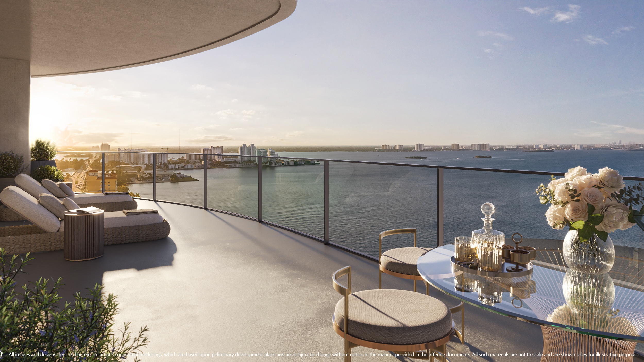
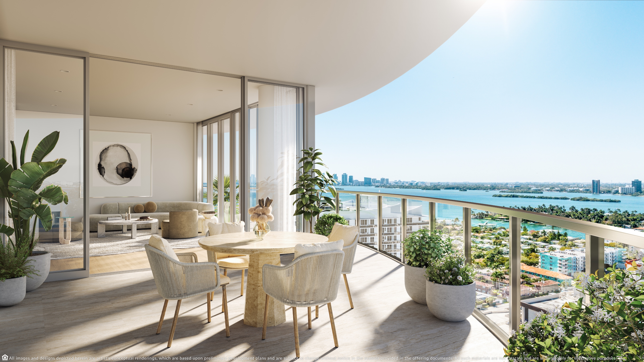
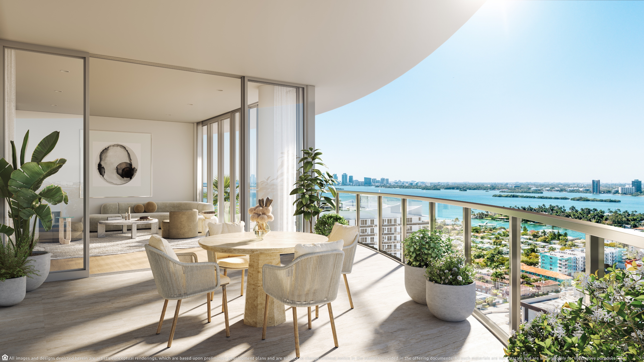
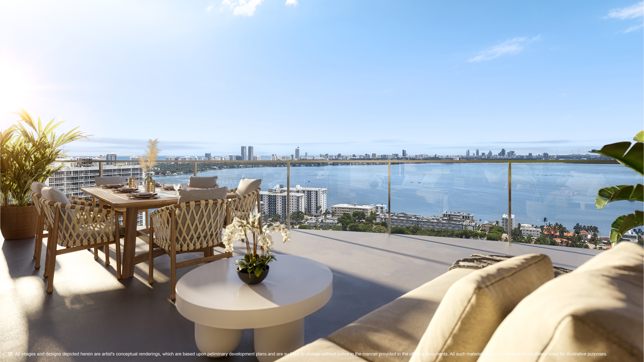
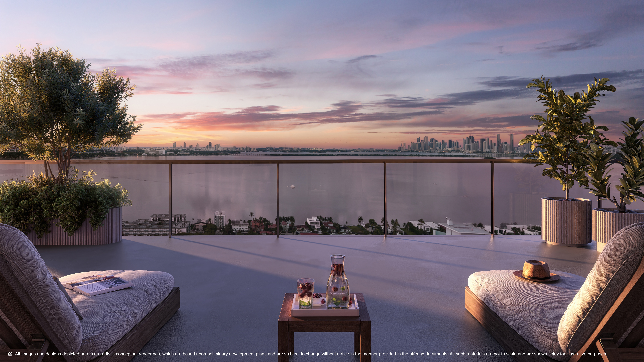
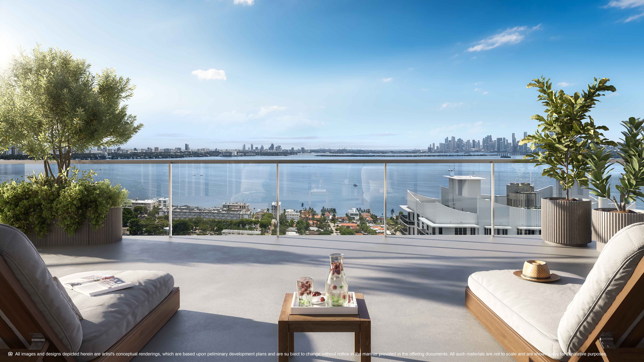
Floor-to-ceiling impact glass frames Biscayne Bay and the Miami skyline. Balconies run 7 ft - 14 ft deep and function as private observation decks. Ceiling heights are 9 ft through floor 24 and 10 ft above, with 11 ft - 14 ft in the Bay Lofts and penthouses. Porcelain flooring throughout, marble in the bathrooms, gourmet kitchens and spa-inspired baths.
Resort-Style Amenities
More than 60,000 SF
FREQUENTLY ASKED QUESTIONS
When does Continuum Club & Residences North Bay Village deliver?
Continuum Club & Residences is scheduled for completion in the first quarter of 2028. Phase one is more than half sold and construction financing is secured.
How much does Continuum North Bay Village cost?
Released pricing runs $775,000 - $3,990,000, averaging approximately $1,600/SF. The penthouse collection has not been released; expected pricing is approximately $2,800/SF.
How big are the residences?
Released residences run 480 SF - 2,080 SF of interior space. The Bay Lofts start at 480 SF and run to a 3-bedroom at 1,870 SF. Tower and Sky Residences run from a 1-bedroom at 915 SF up to the 01 line at 2,080 SF interior plus a 1,000 SF wraparound terrace. Penthouses will run approximately 4,000 SF - 7,000 SF, including a duplex.
Is the yacht club membership really included?
Yes. Every purchaser receives 3 years of private yacht club membership from the date of contract signing, with access to a fleet of 50 ft - 100 ft yachts and cruising range as far as Bimini. There is no boat to buy, no maintenance and no dockage. After the first 3 years, membership renews at $7,000 per year. A Continuum Beach Club membership at Ocean Terrace and a Dorsia Premium membership are also included with every residence.
What is the deposit schedule?
20% at contract, 10% at 120 days, 10% at top-off, and the remaining 60% at closing.
What are the HOA fees?
Approximately $1.77/SF, including reserves.
Can I rent my residence out?
Yes. The rental policy allows a 3-month minimum lease term, up to 3 times per year.
What is the difference between Bay Lofts, Tower Residences and Sky Residences?
Bay Lofts are the entry collection, from 480 SF, with ceiling heights of 11 ft - 14 ft. Tower Residences occupy floors 7 - 23 with 9 ft ceilings. Sky Residences occupy floors 24 - 34 with 10 ft ceilings. Penthouses occupy floors 35 - 36. There are 7 residence l
FLOOR PLANS BY LINE
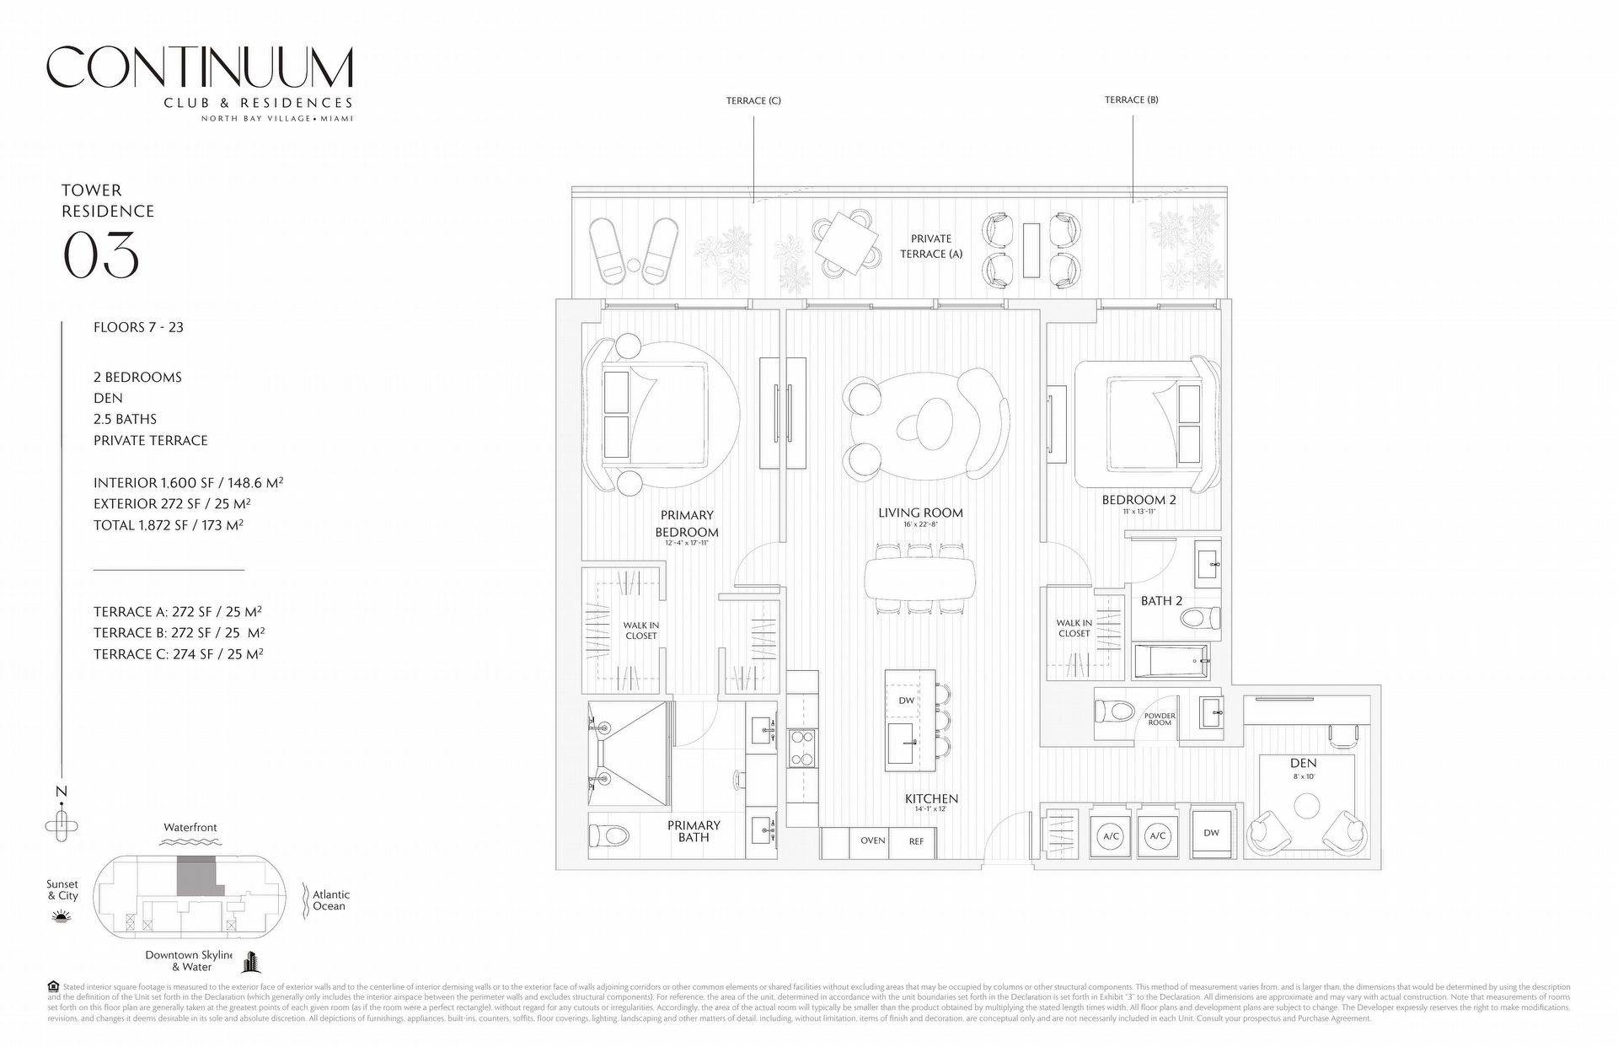
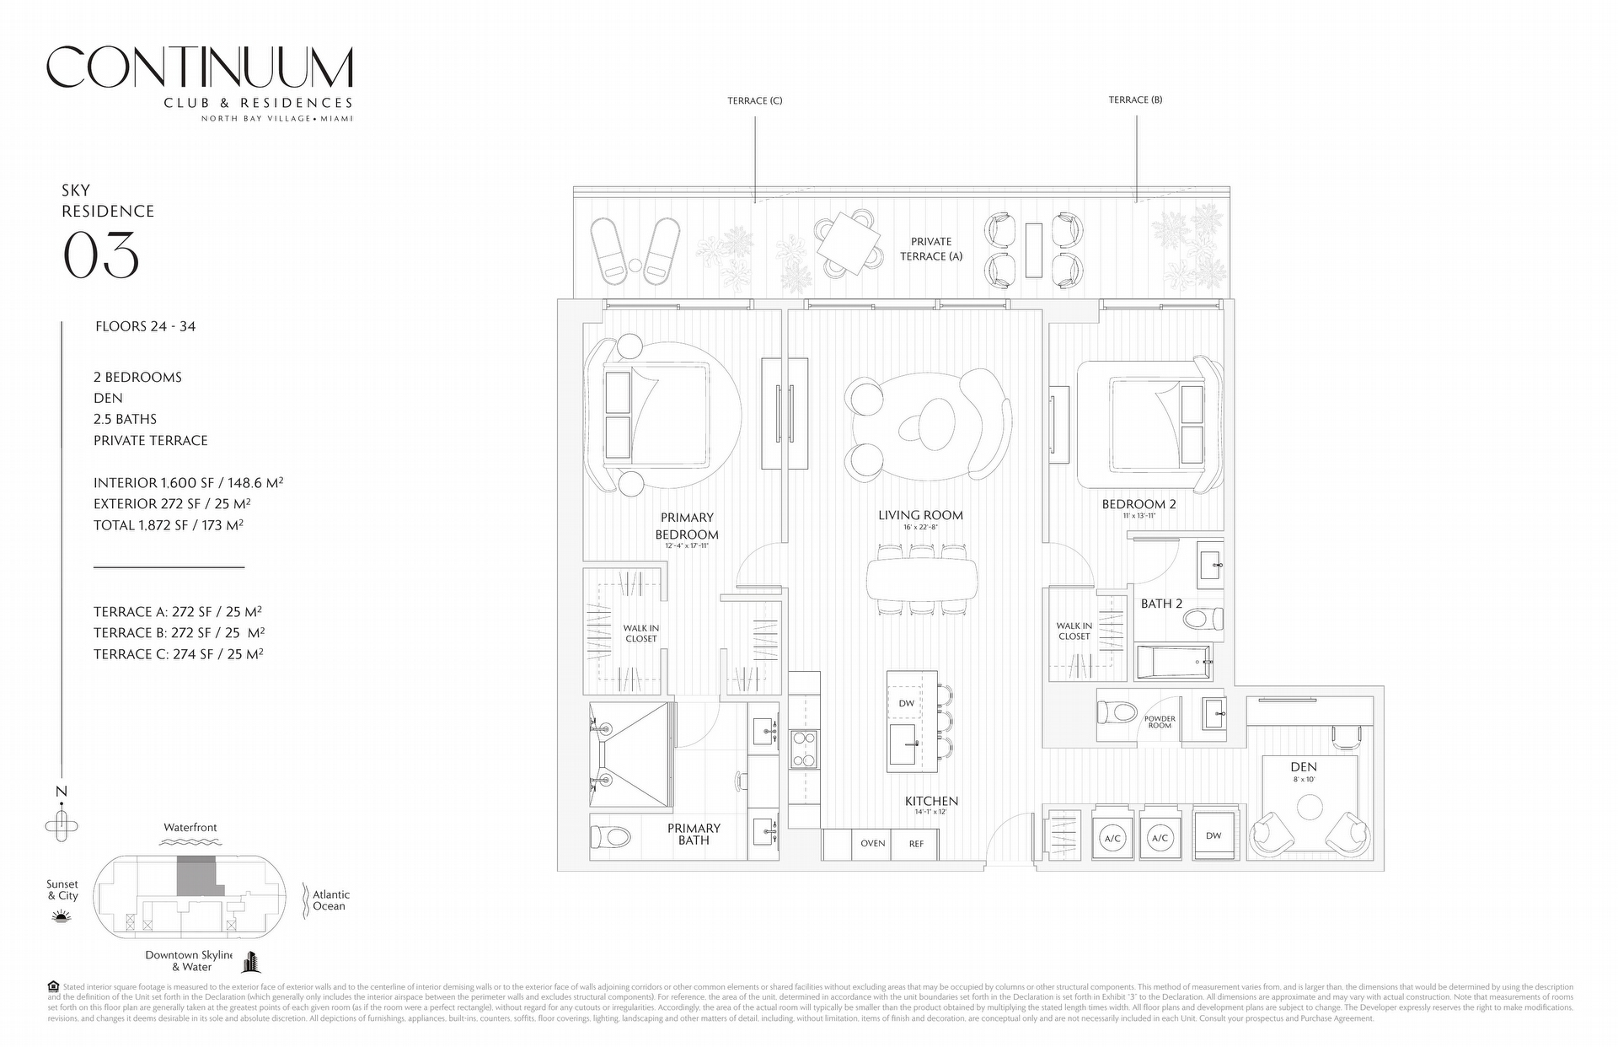
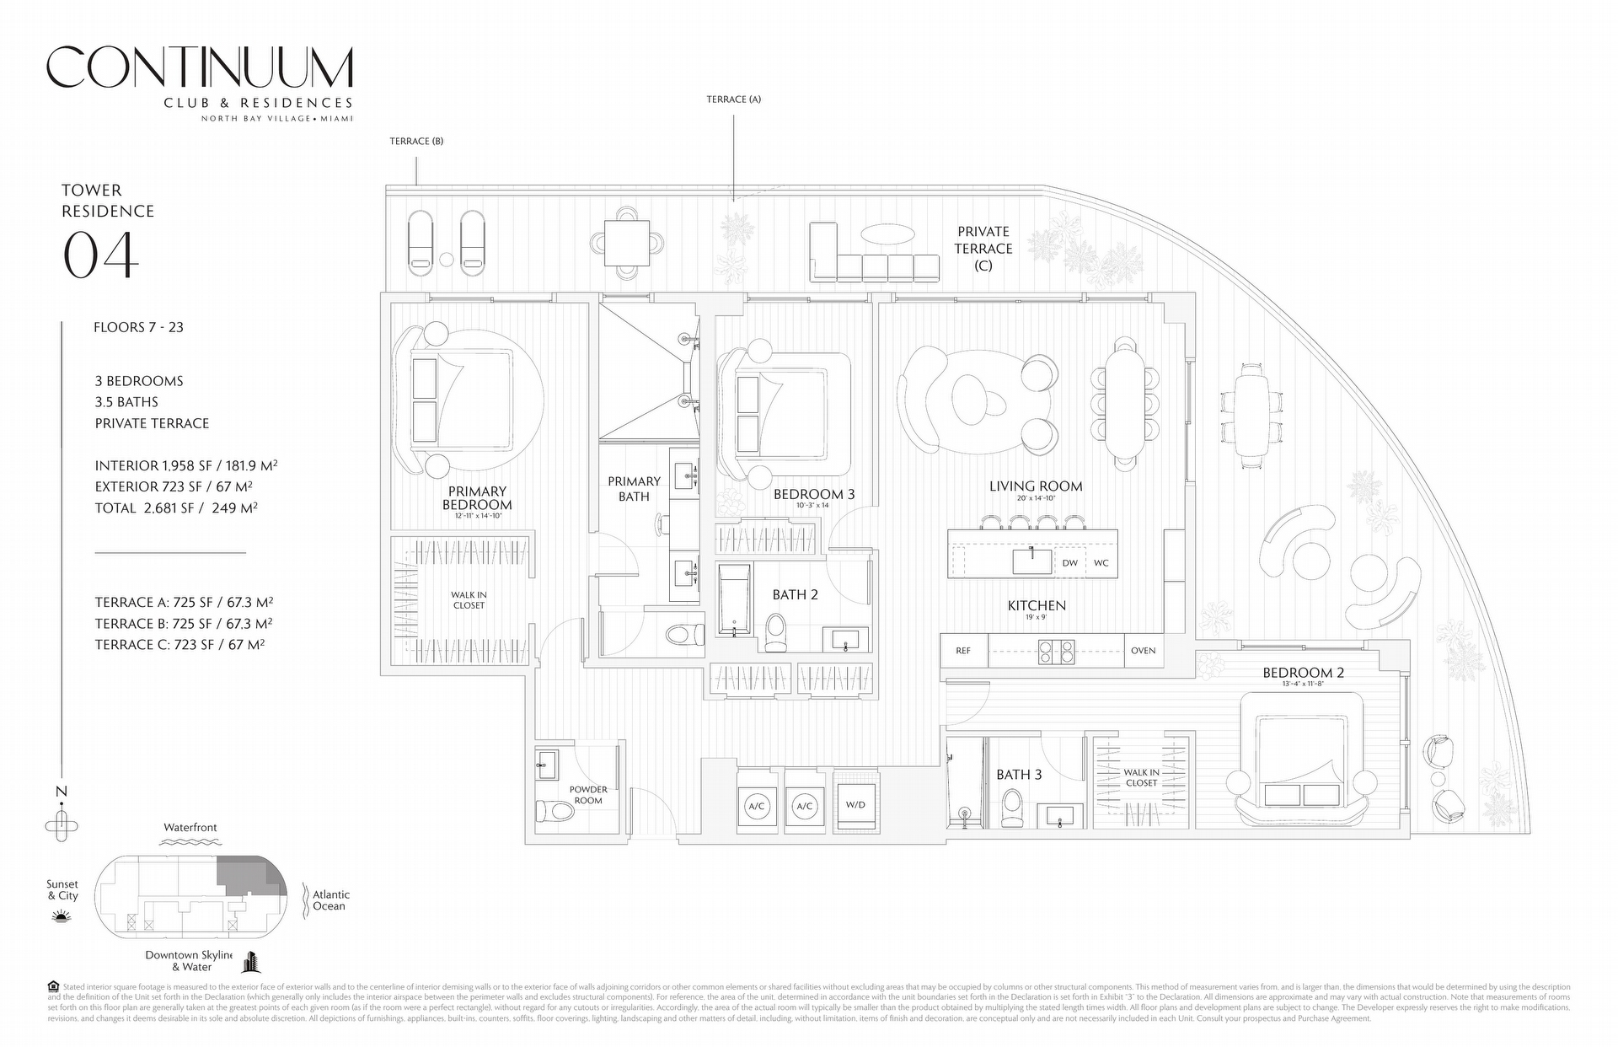
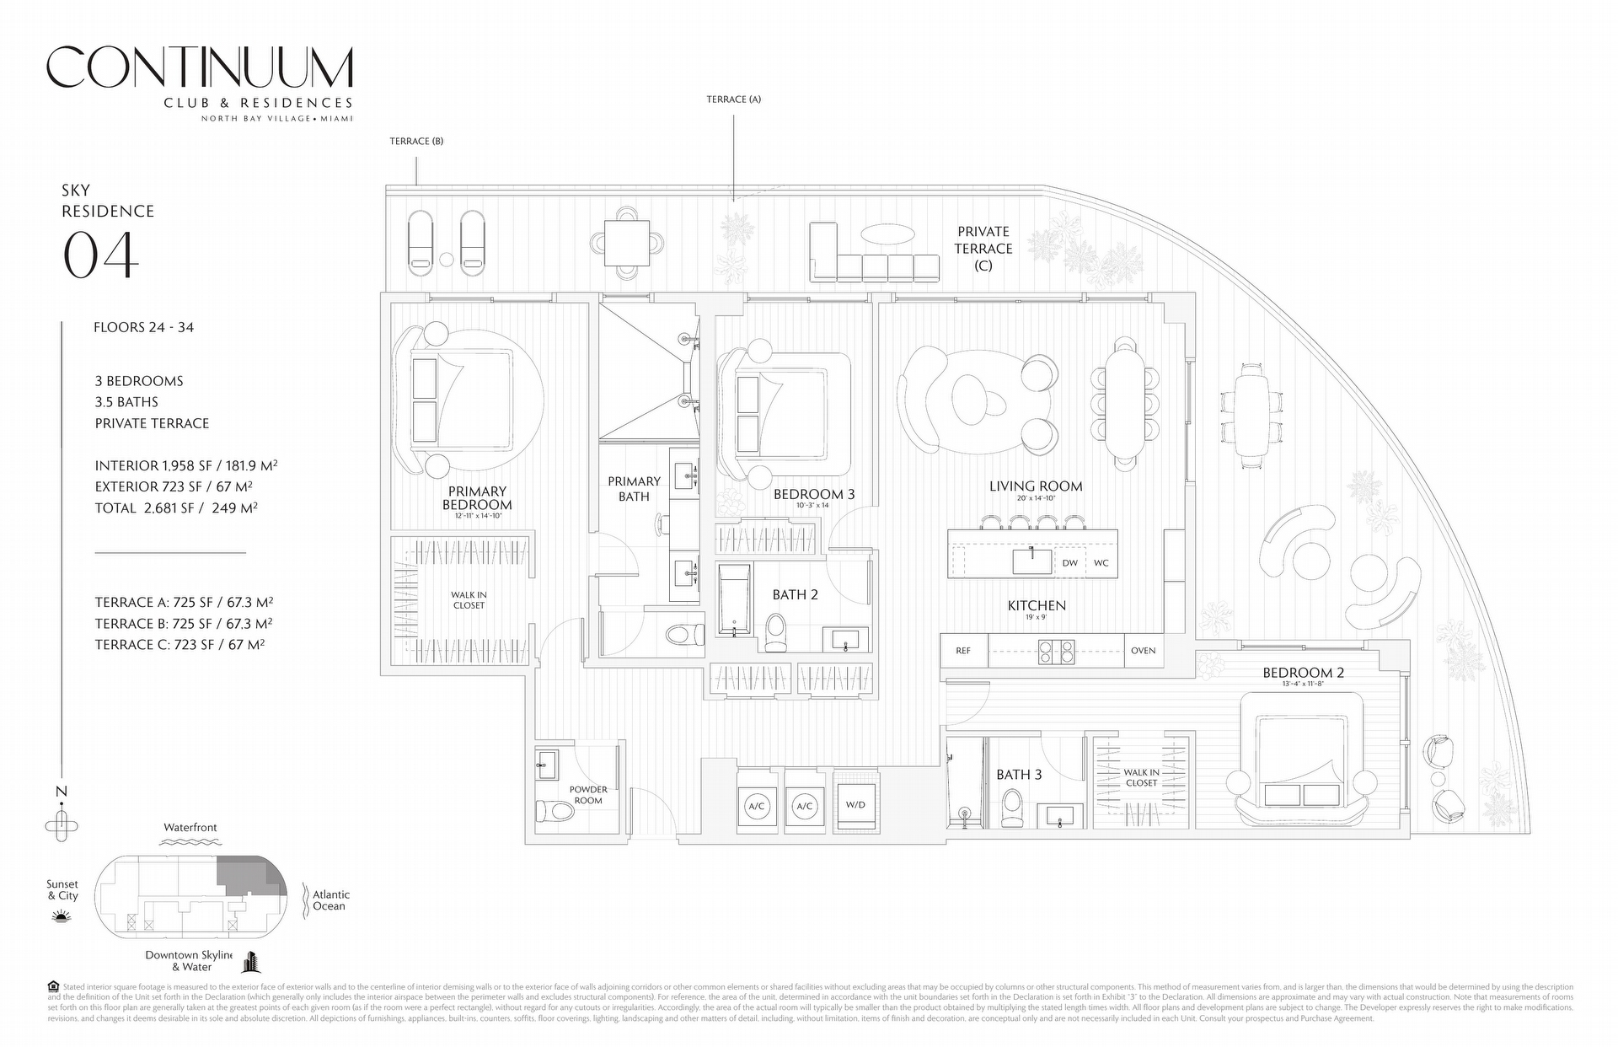
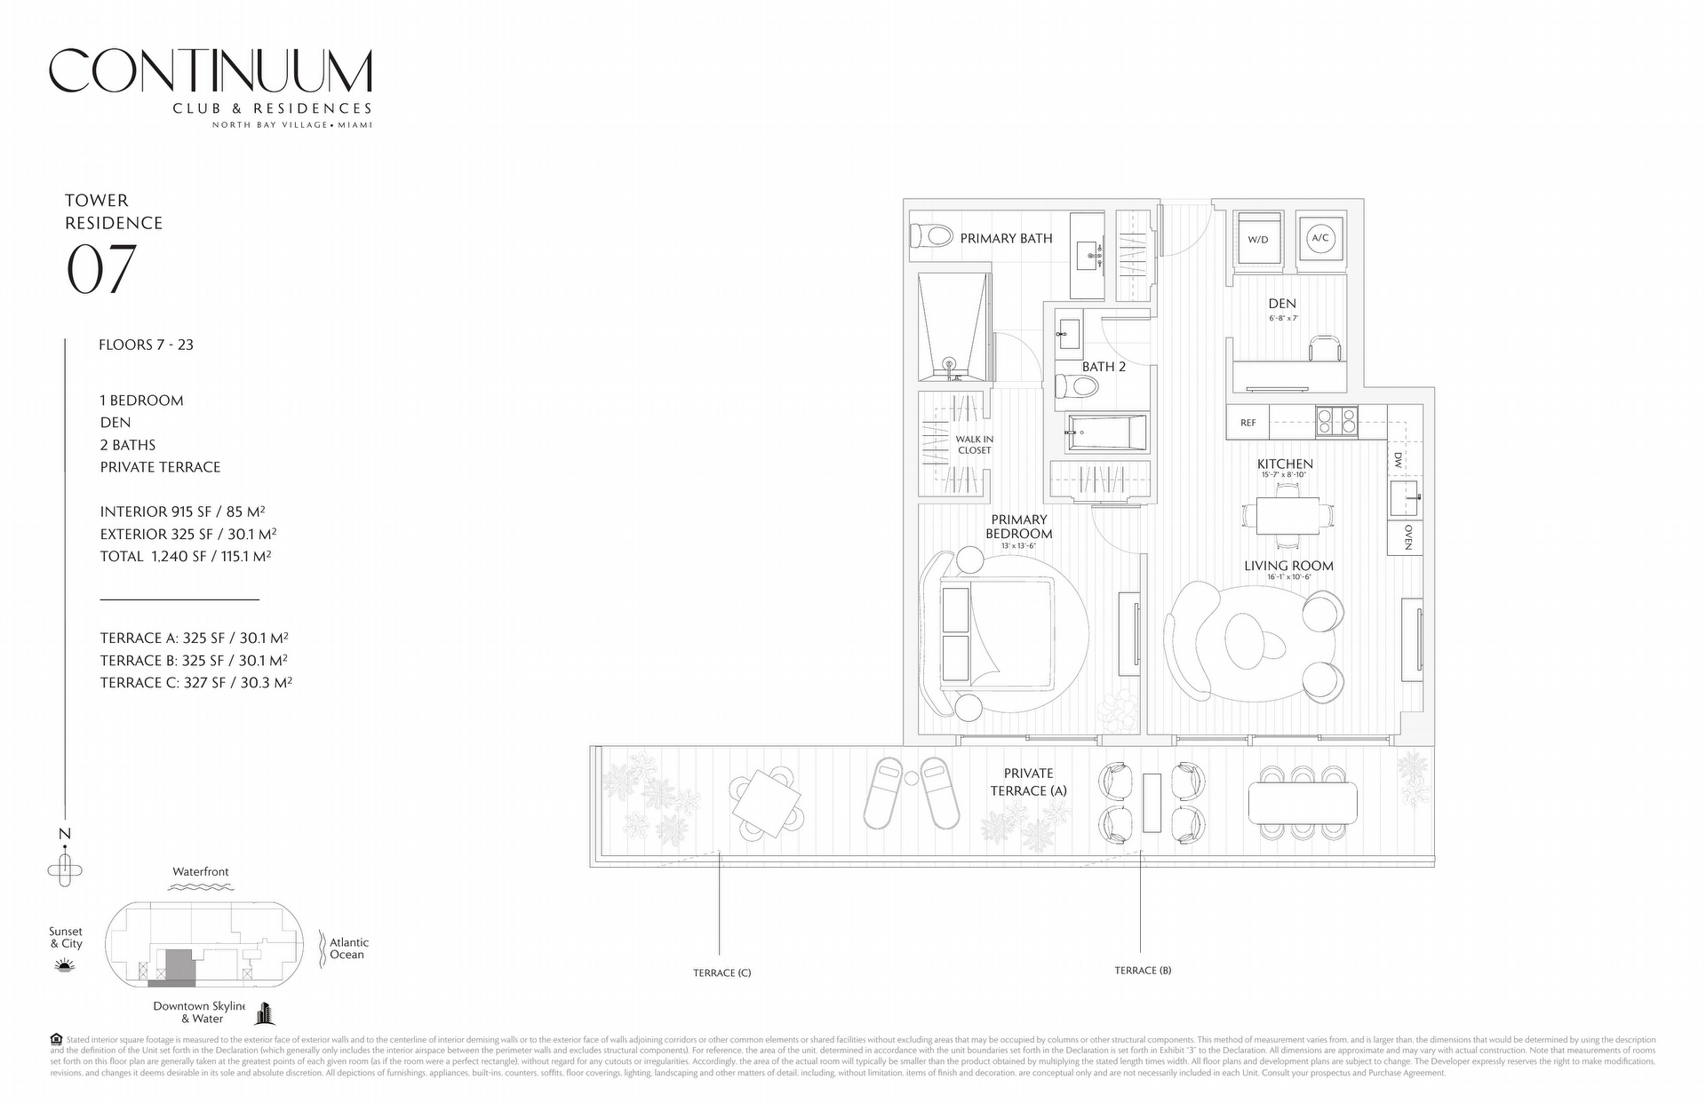
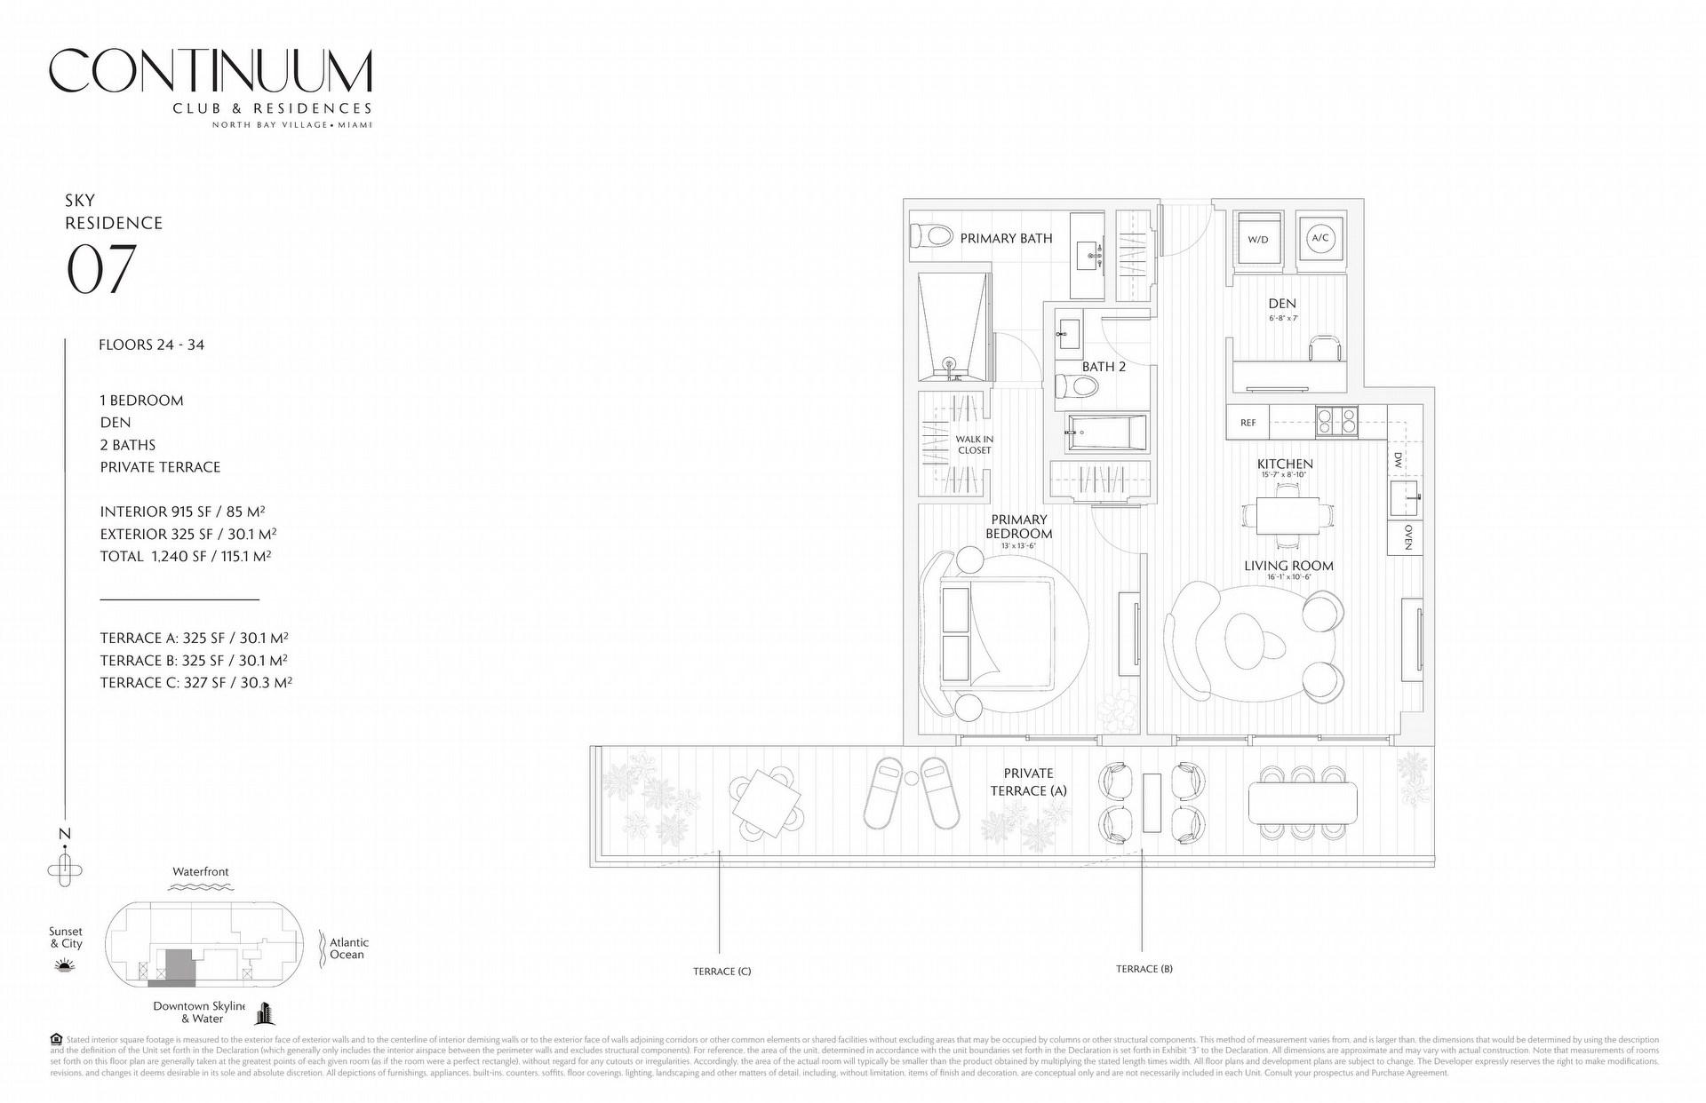
Seven residence lines per floor, 01 through 07. Each is available as a Tower Residence on floors 7 - 23 and as a Sky Residence on floors 24 - 34.
01 line — 3 bed / 3.5 bath — 2,080 SF interior — 1,000 SF terrace — 3,080 SF total
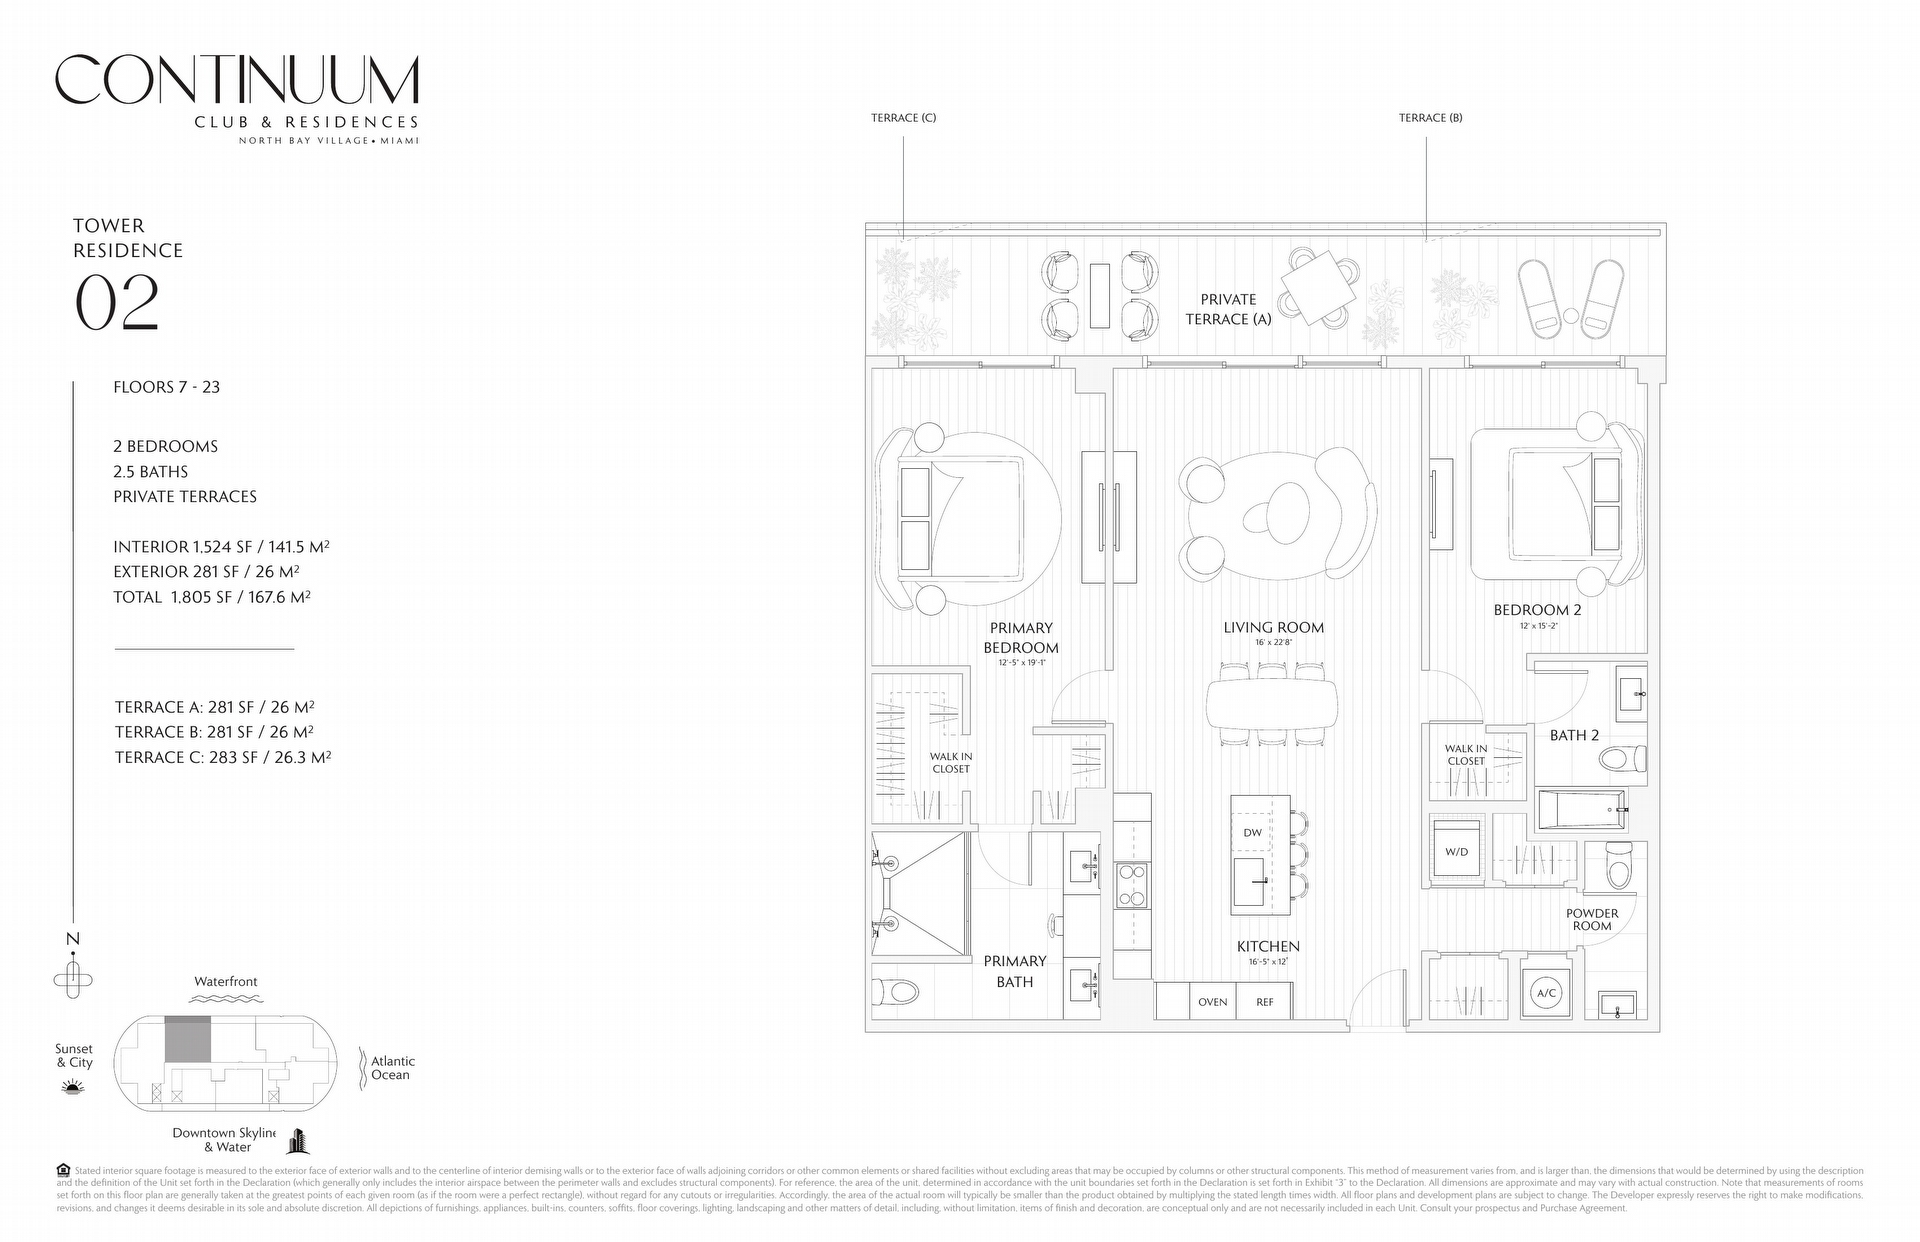
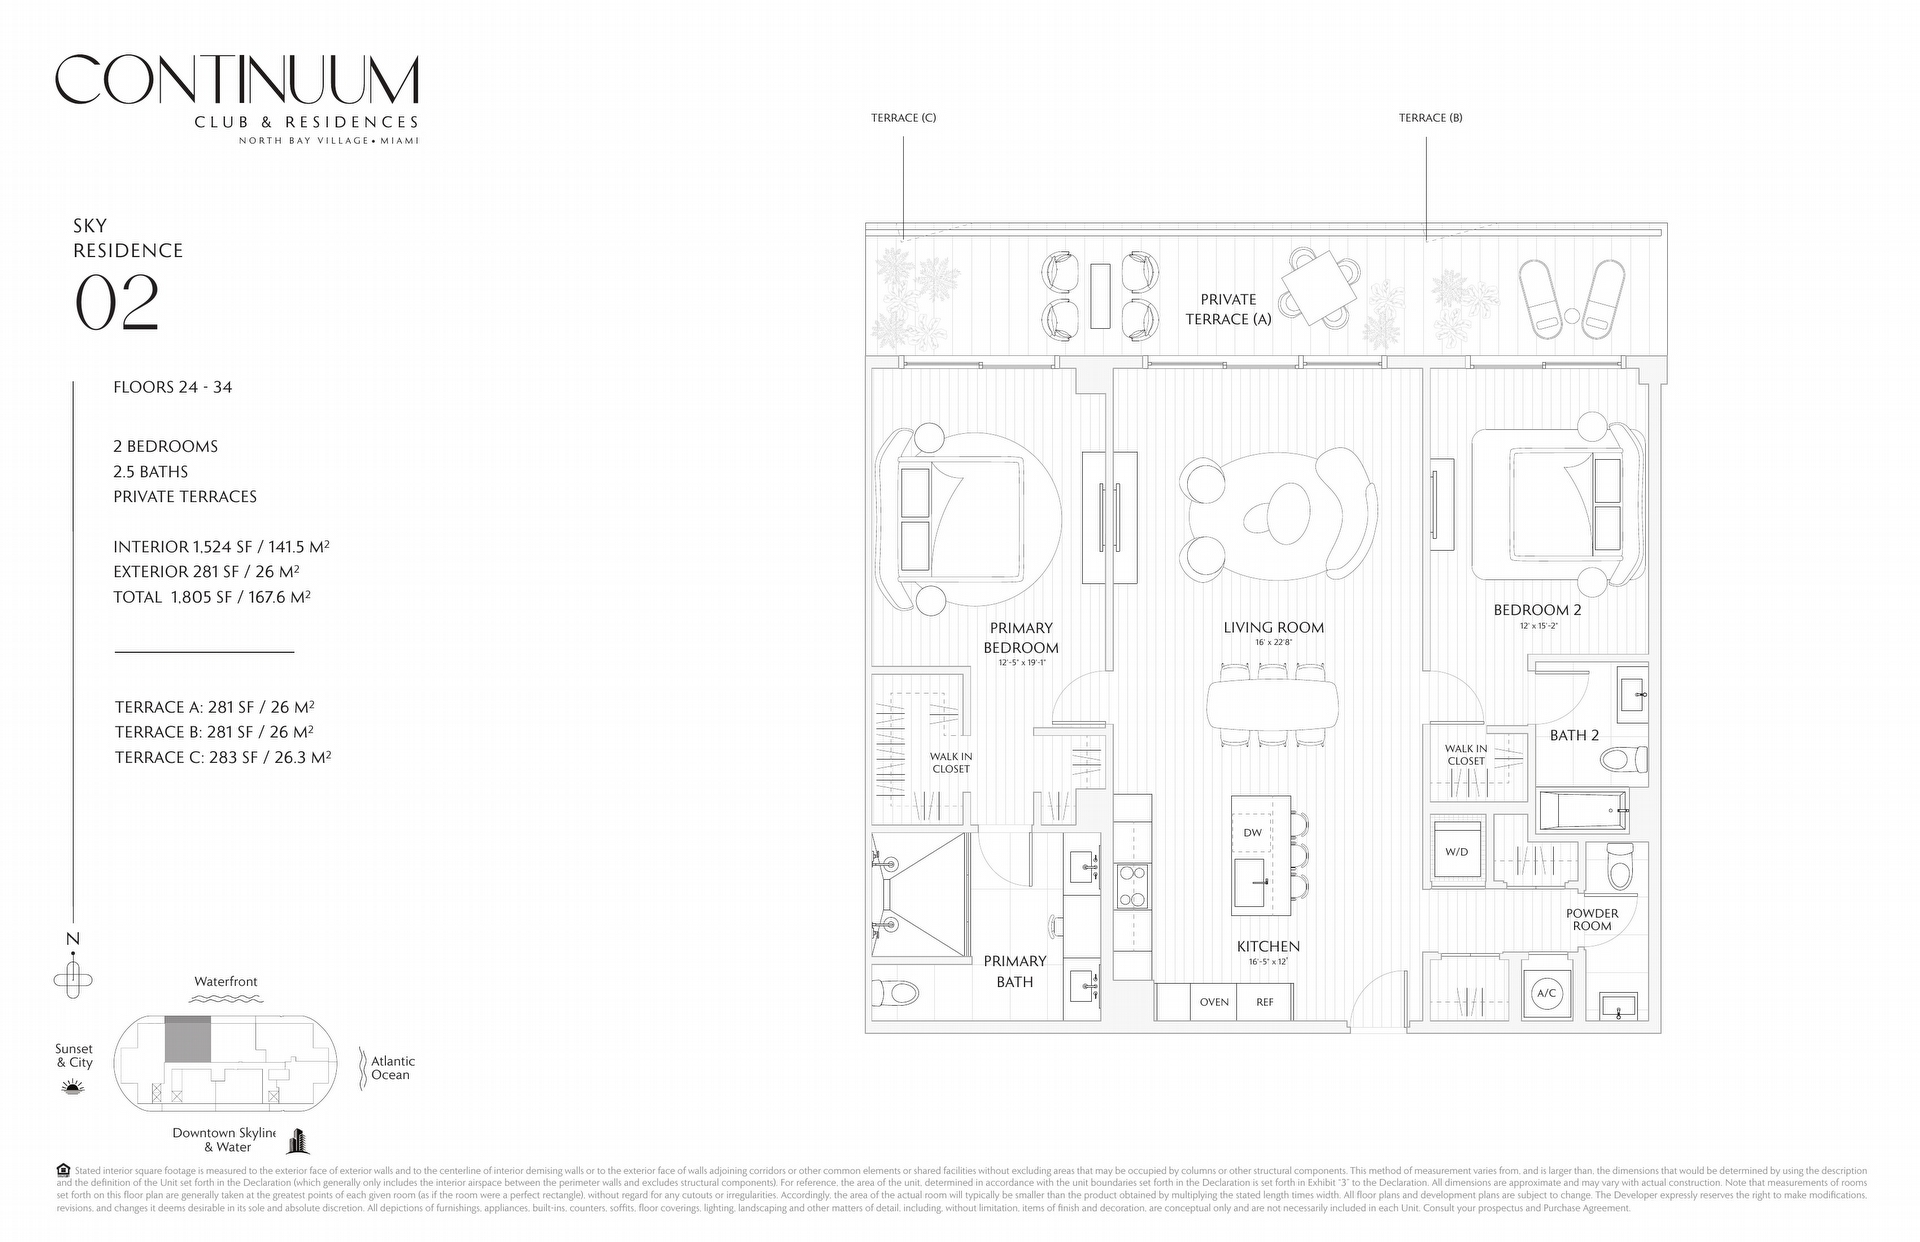
02 line — 2 bed / 2.5 bath — 1,524 SF interior — 281 SF terrace — 1,805 SF total
03 line — 2 bed + den / 2.5 bath — 1,600 SF interior — 272 SF terrace — 1,872 SF total
04 line — 3 bed / 3.5 bath — 1,958 SF interior — 723 SF terrace — 2,681 SF total
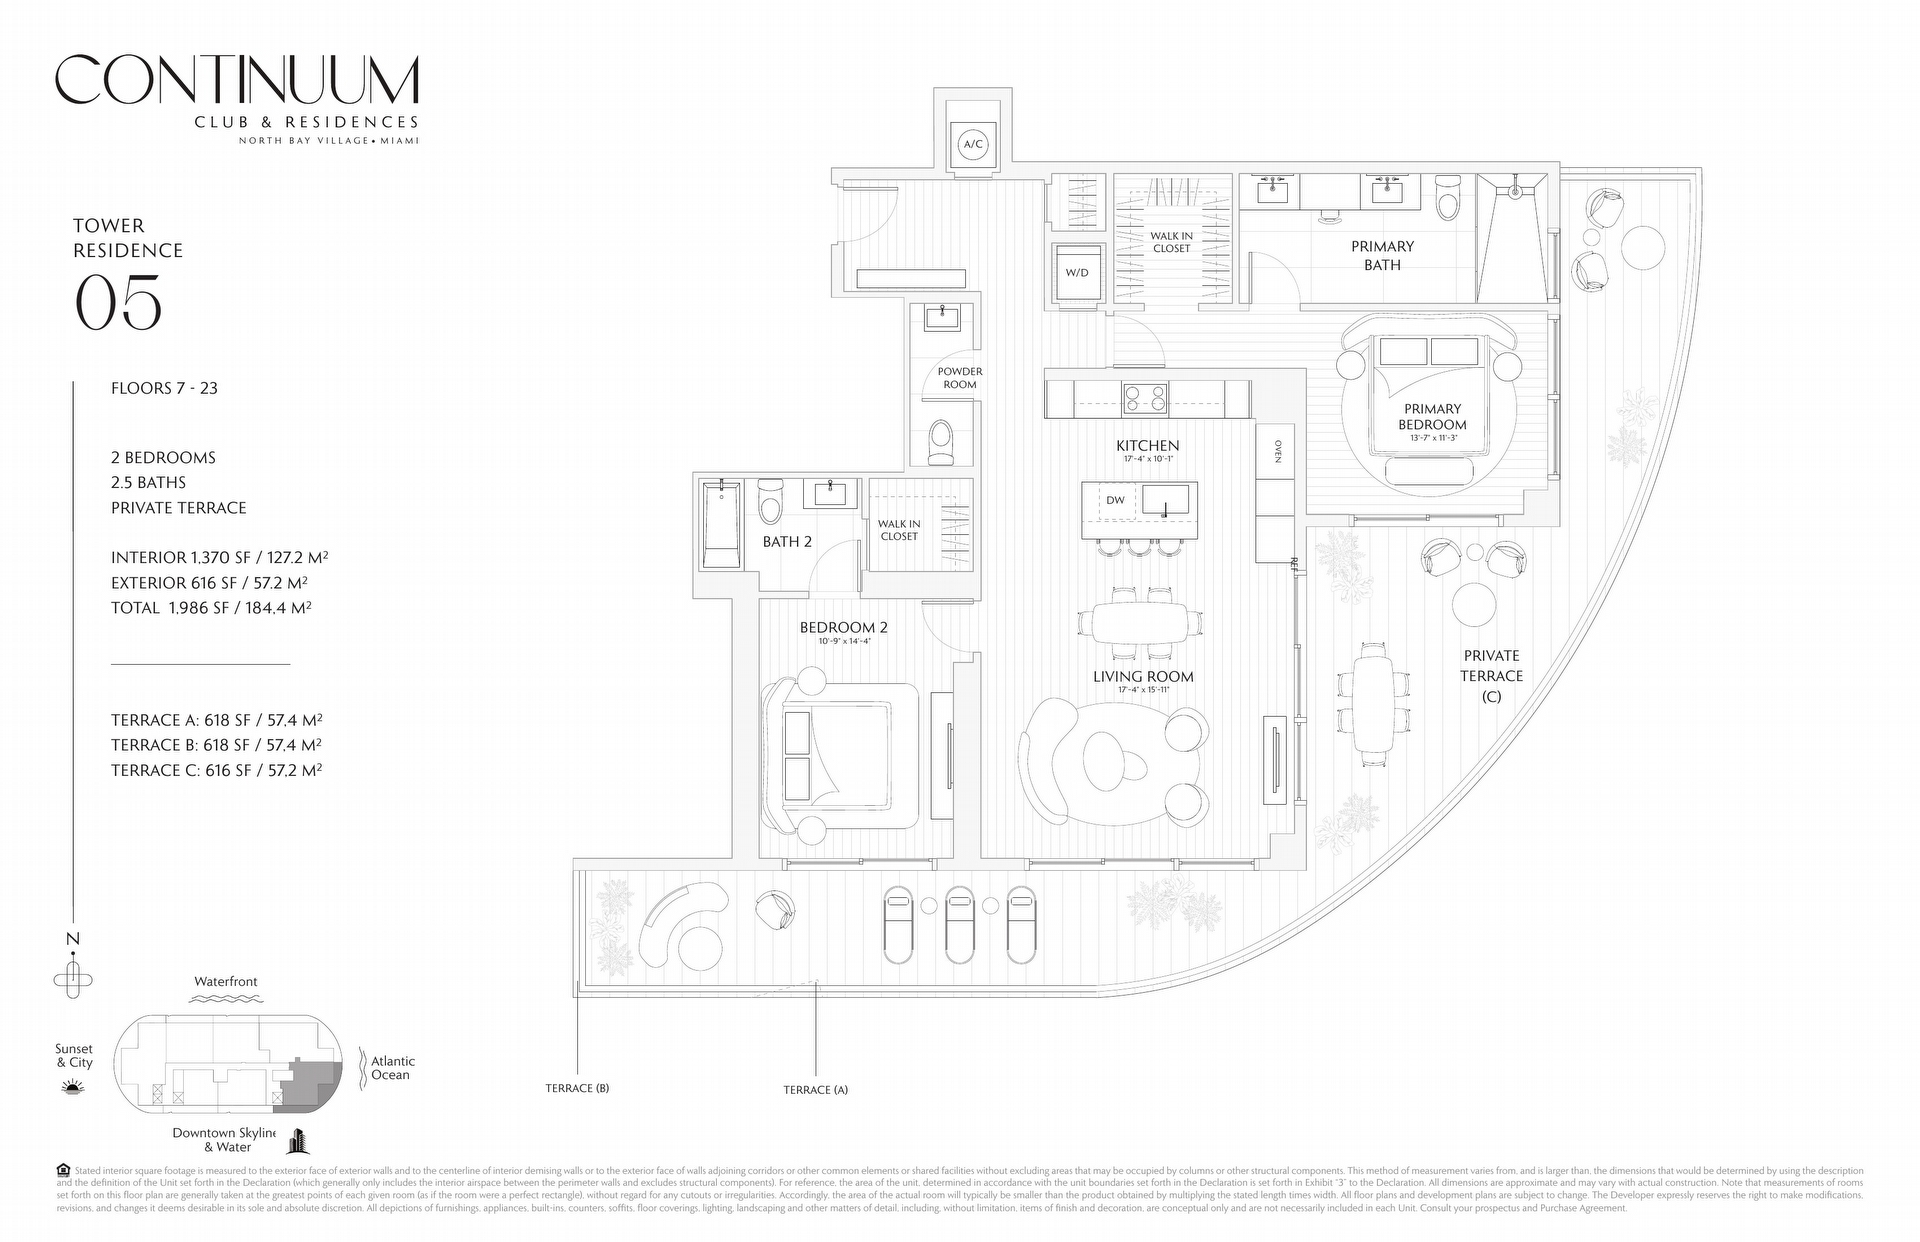
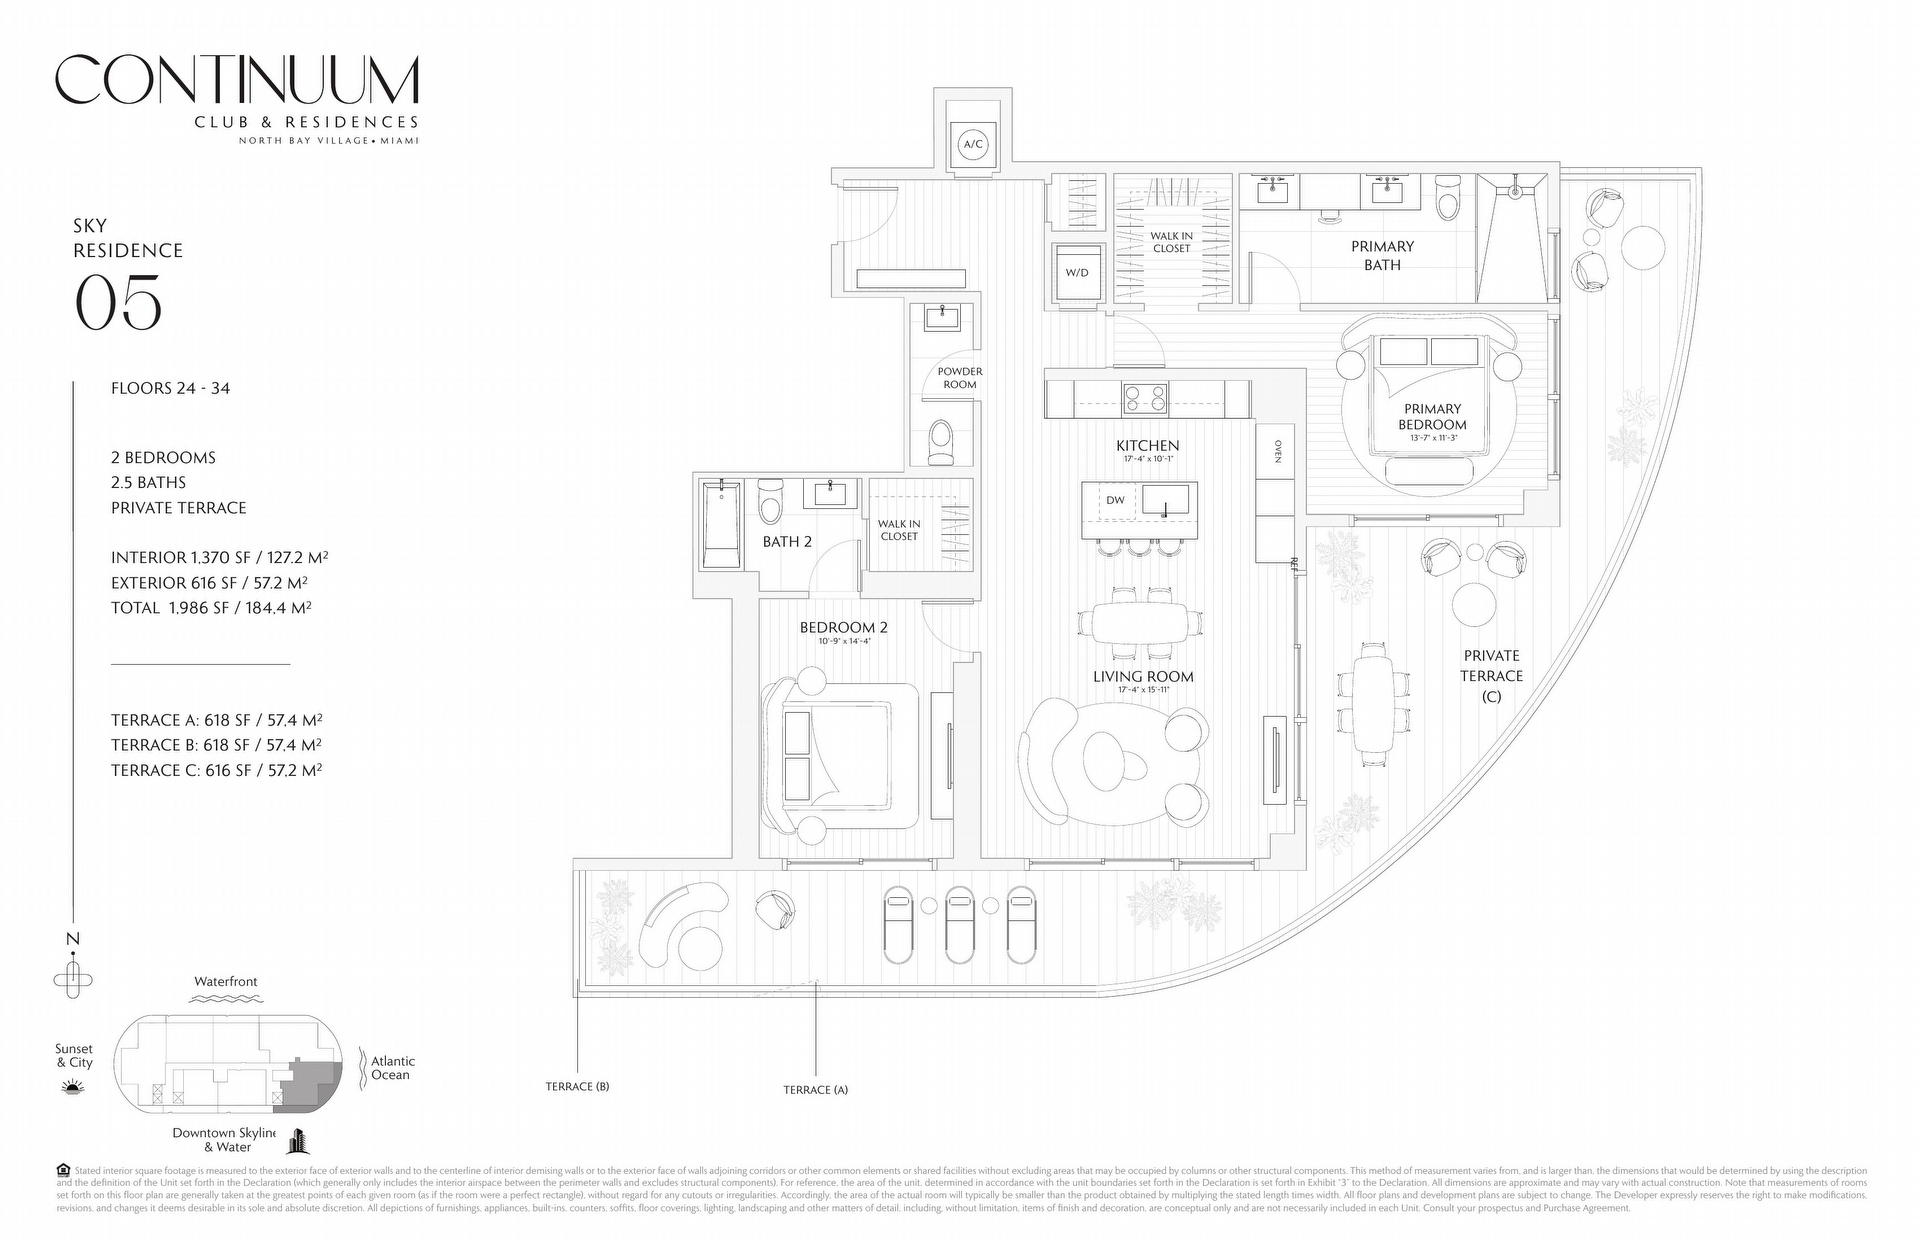
05 line — 2 bed / 2.5 bath — 1,370 SF interior — 616 SF terrace — 1,986 SF total
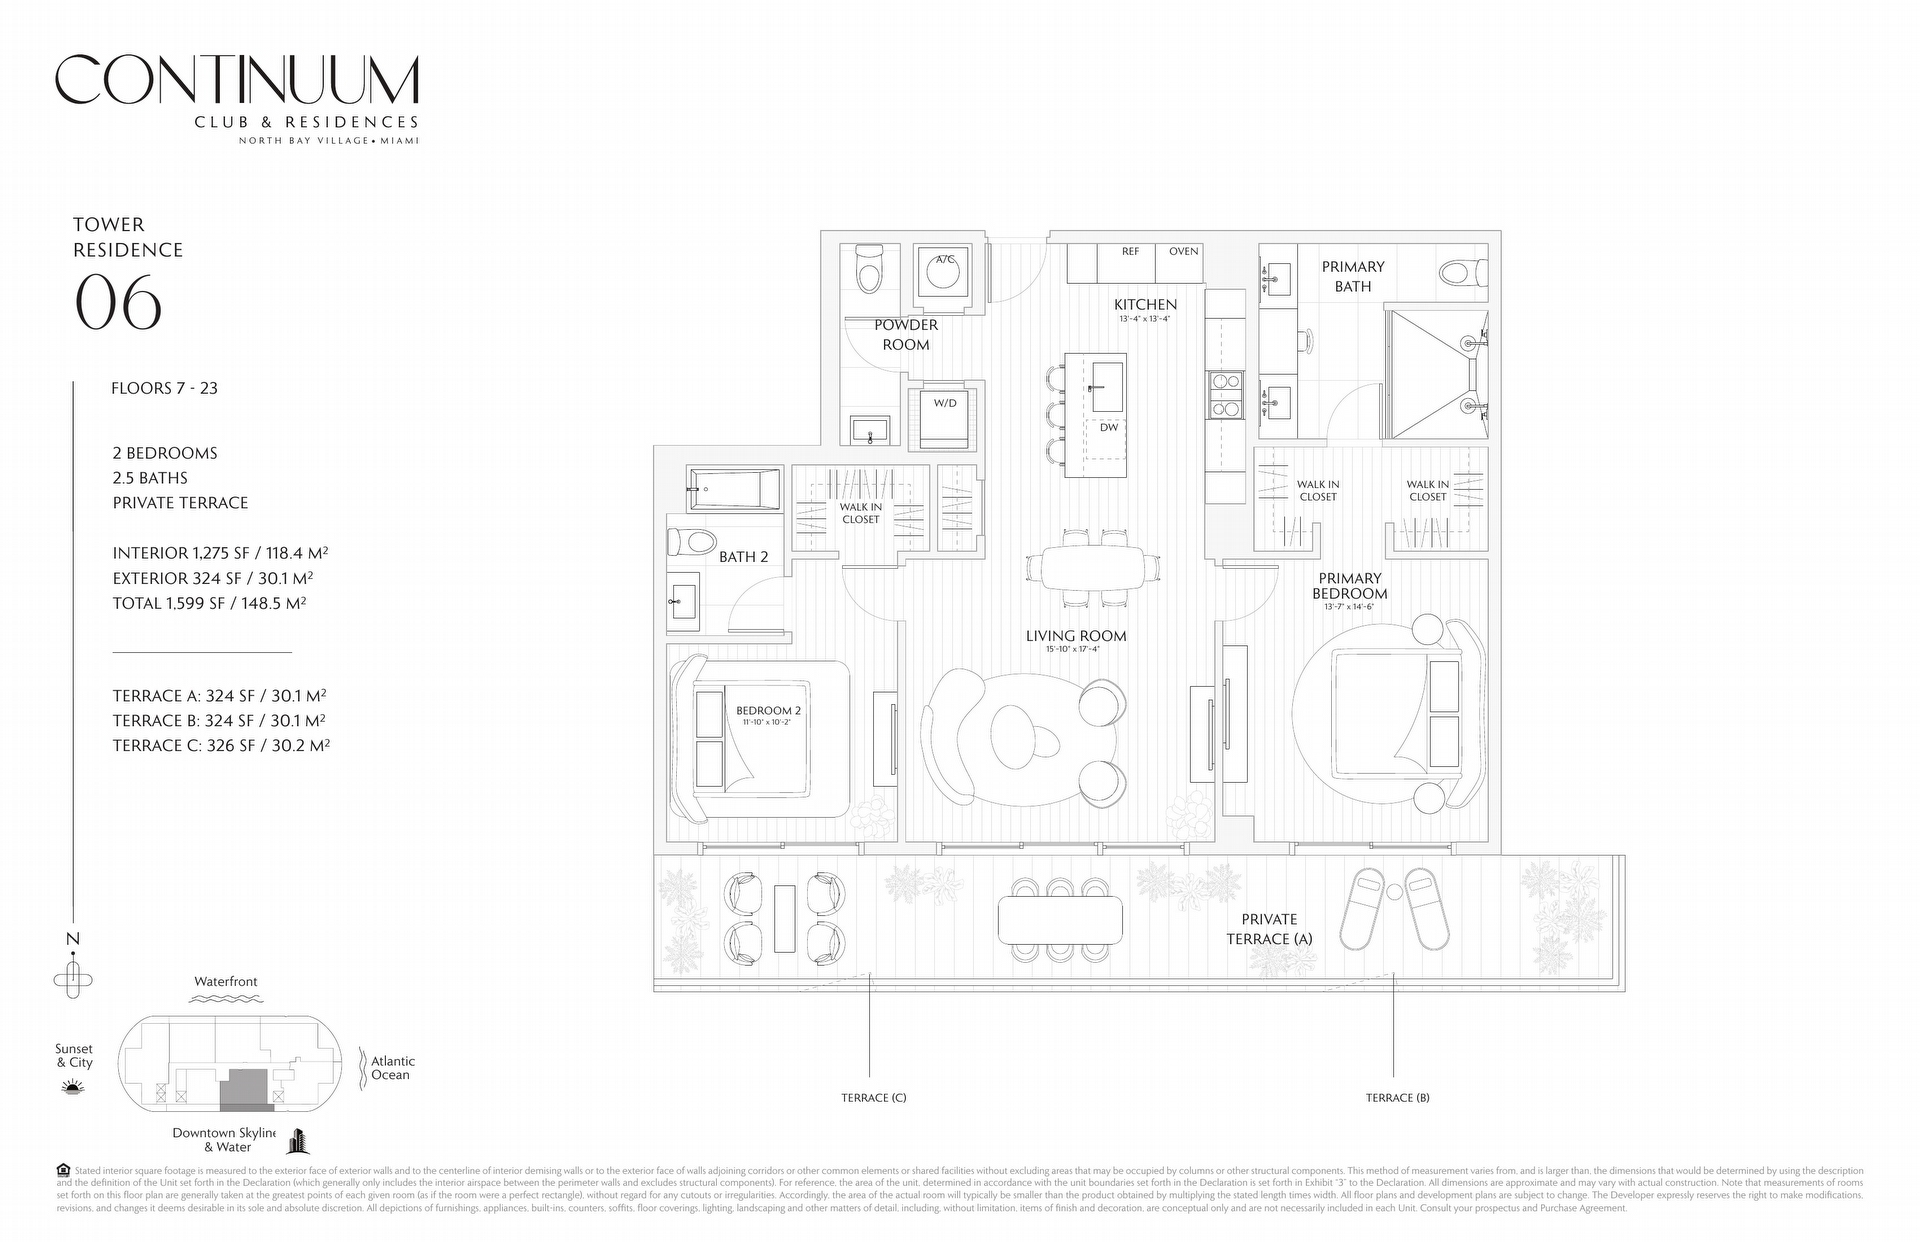
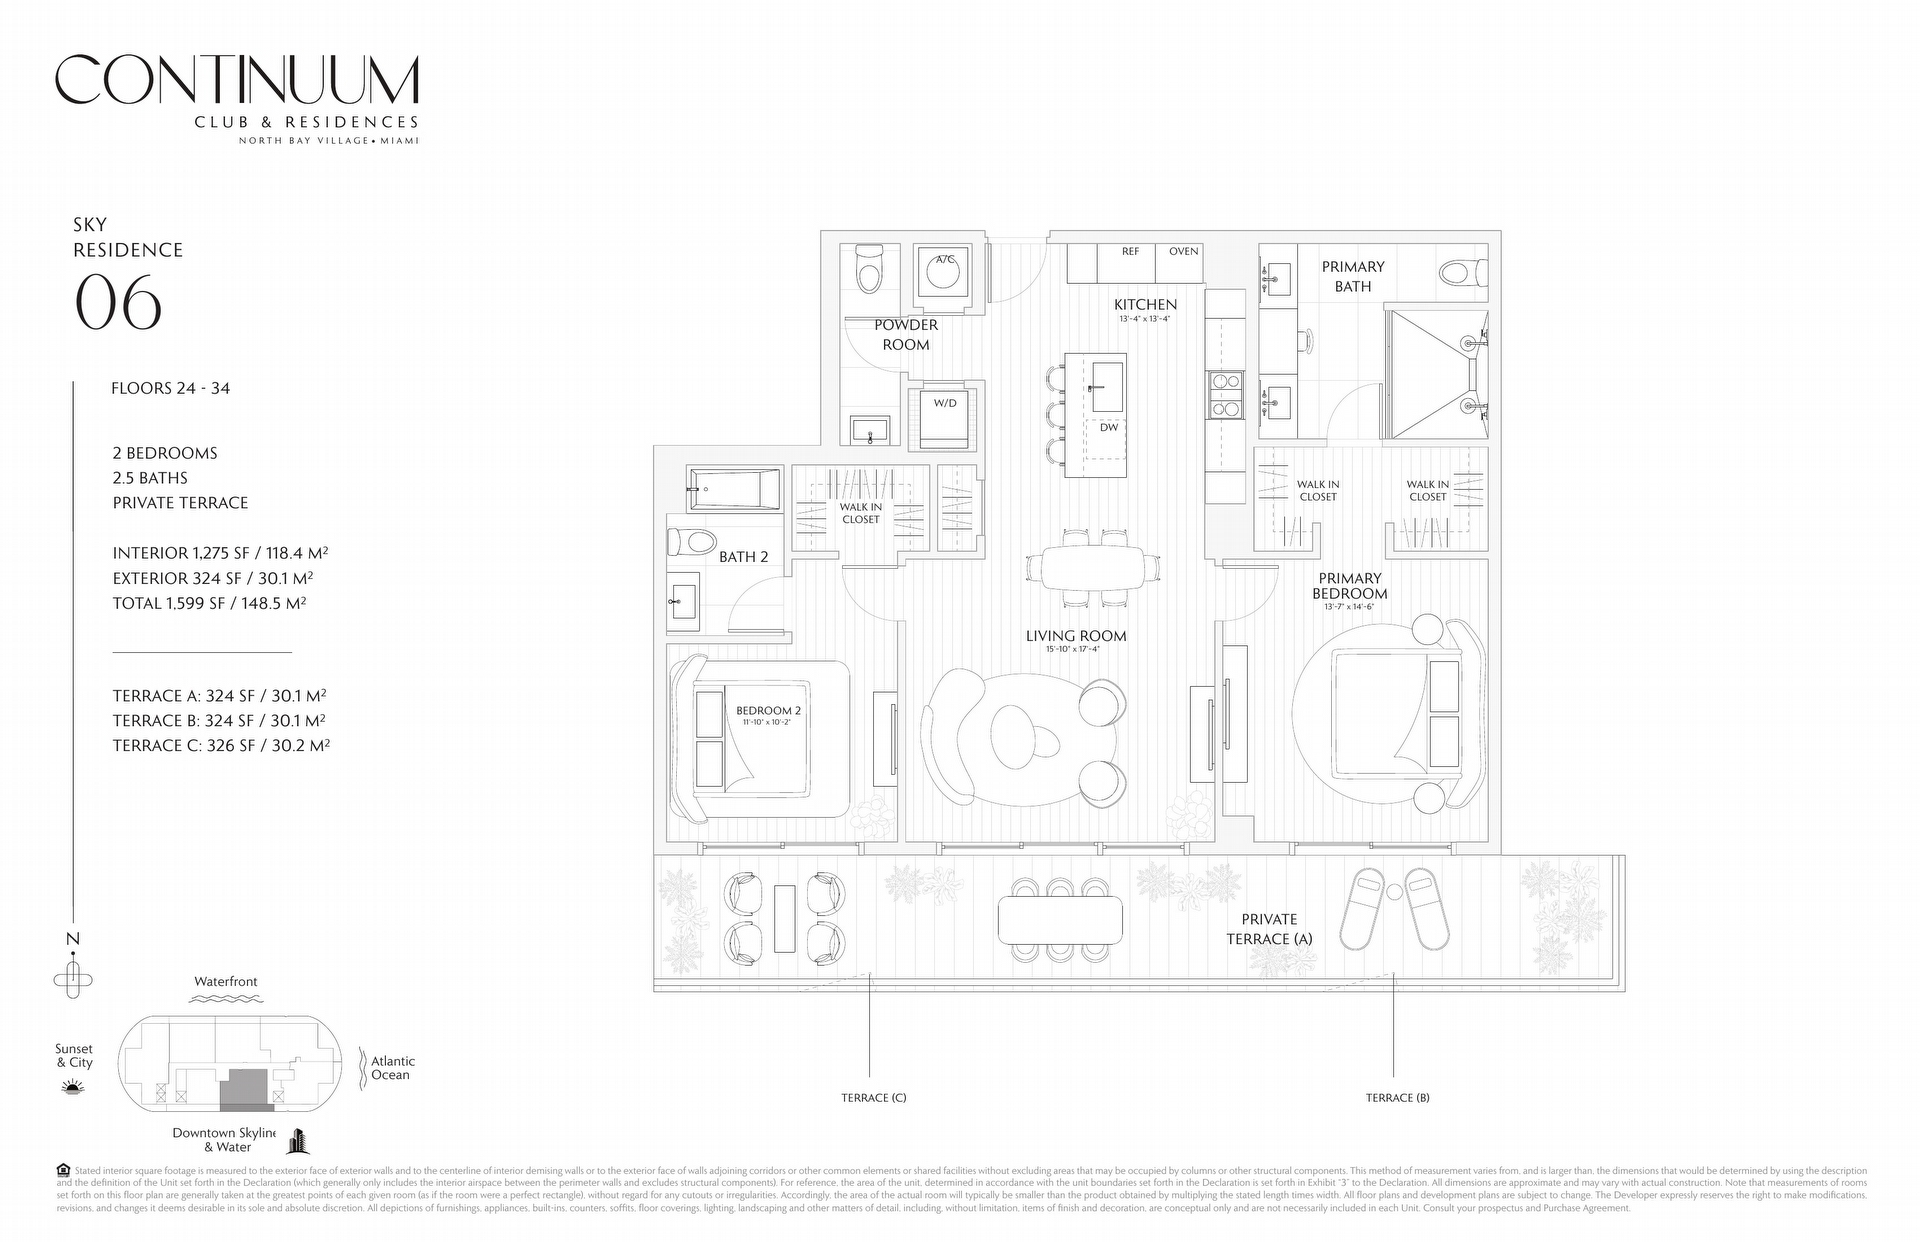
06 line — 2 bed / 2.5 bath — 1,275 SF interior — 324 SF terrace — 1,599 SF total
07 line — 1 bed + den / 2 bath — 915 SF interior — 325 SF terrace — 1,240 SF total
BAY LOFT RESIDENCES
Studios from 480 SF, 524 SF, 550 SF and 640 SF
One-bedrooms at 708 SF and 850 SF
Two-bedrooms at 1,260 SF
Three-bedroom at 1,870 SF
Bay Lofts carry ceiling heights of 11 ft - 14 ft.
PENTHOUSES
Floors 35 - 36. Approximately 4,000 SF - 7,000 SF, including a duplex. Expected pricing approximately $2,800/SF. This collection has not been released. Contact the Brian C. Smith Group for first access.
WHY NORTH BAY VILLAGE, AND WHY NOW
Continuum Club & Residences is the first luxury branded condominium in North Bay Village since the 2020 rezoning, and it is not the only project betting on this island. Sunbeam's redevelopment of the former television studio site and the Ritz-Carlton Residences by Related are both coming to North Bay Village. Continuum is first.
The island sits at 79th Street on one of only 3 roadways connecting Miami to Miami Beach, with its own city government, police force and fire station. It is 5 minutes to the sand, 15 minutes to the Design District and Bal Harbour, and 25 minutes to Miami International Airport. Pelican Island, a protected bird sanctuary, sits adjacent for kayaking and paddleboarding.
For a preconstruction buyer, two facts matter more than any amenity: phase one is more than half sold, and construction financing is secured.
VIDEO TOUR
Watch the full walkthrough of the sales gallery and model residence, including every floor plan and the unreleased penthouse details:
https://youtu.be/Vk0aiYE8ujw
CONTINUUM CLUB & RESIDENCES NORTH BAY VILLAGE AMENITIES
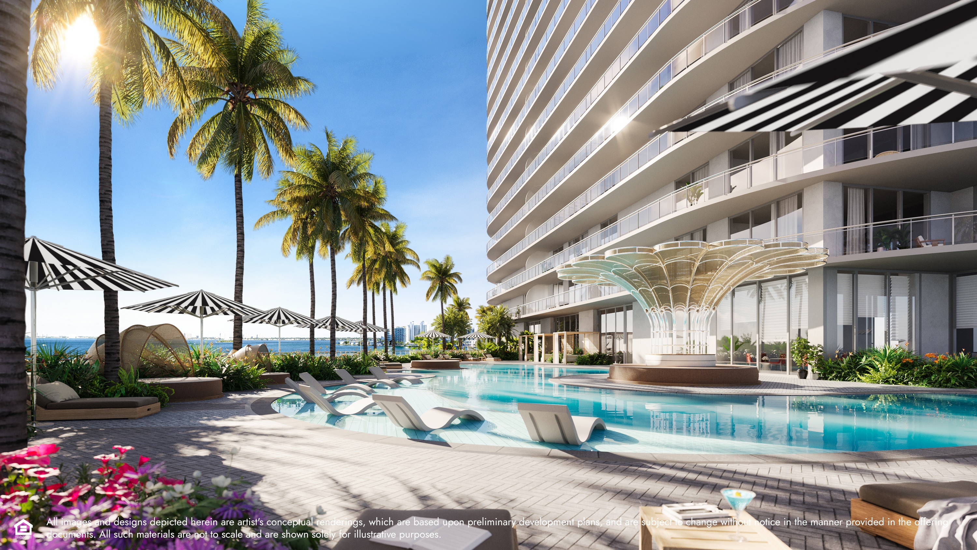
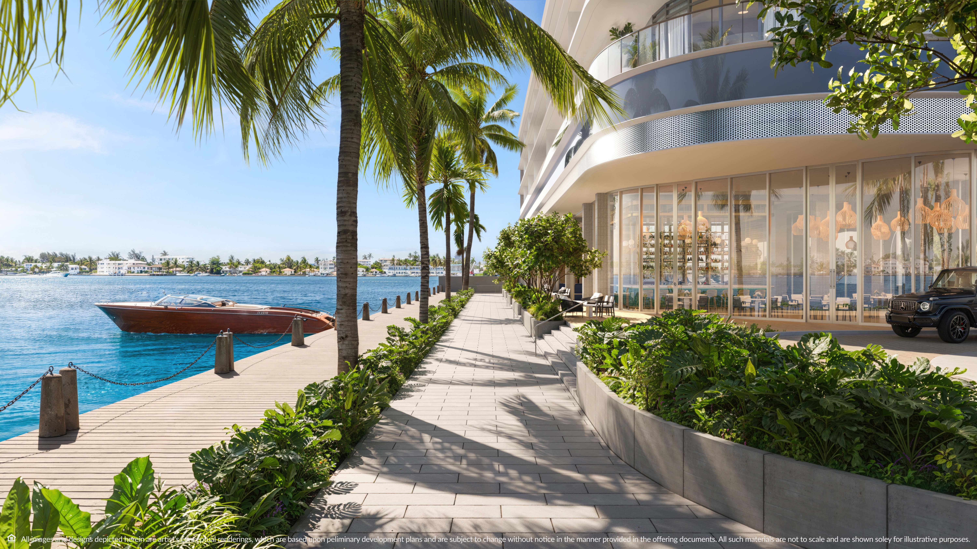
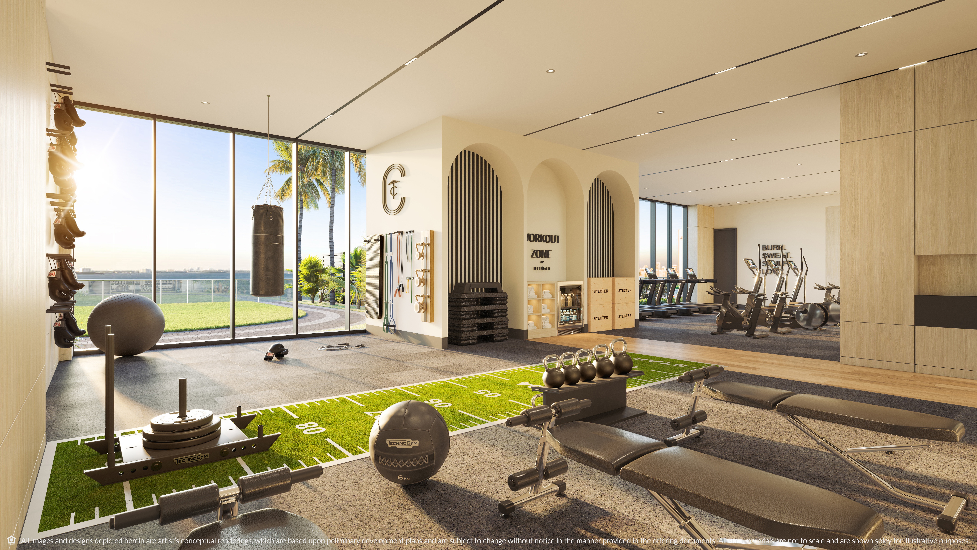
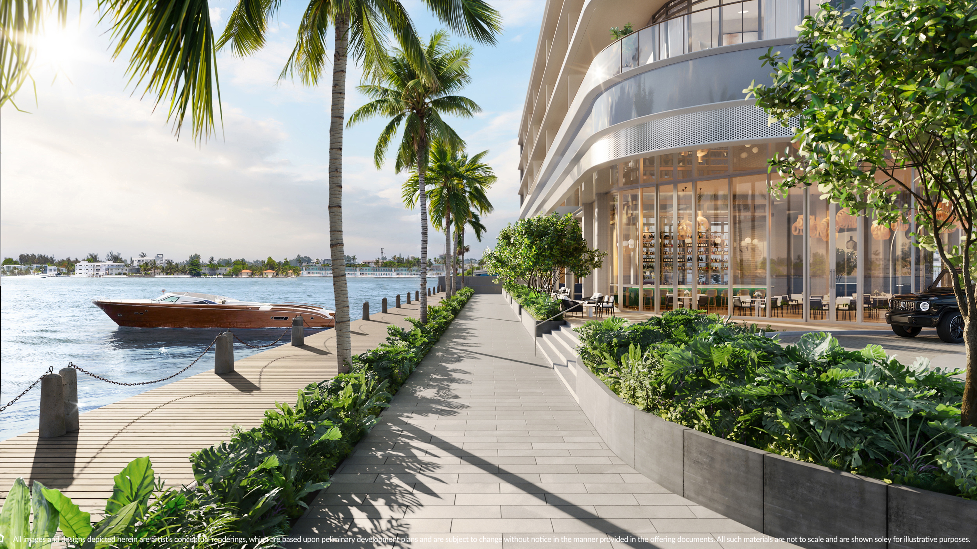
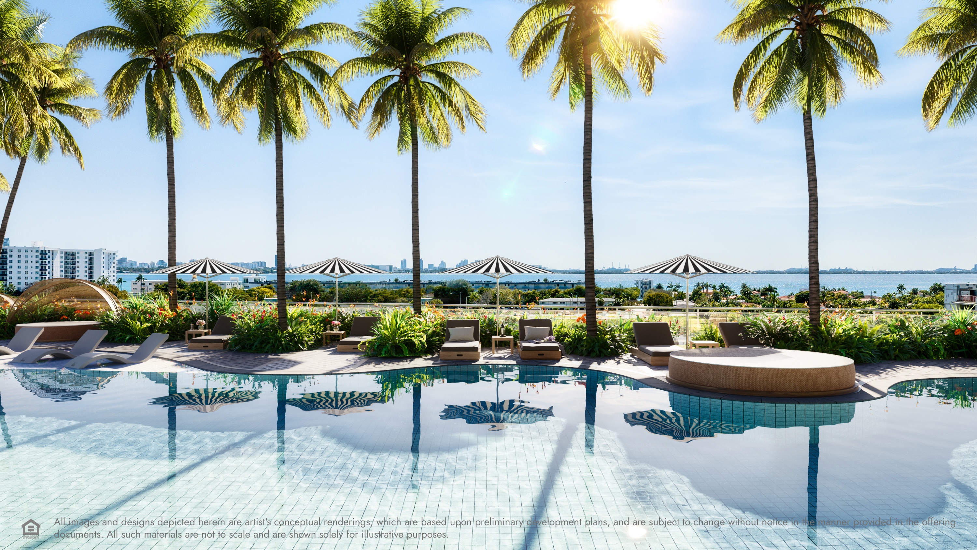
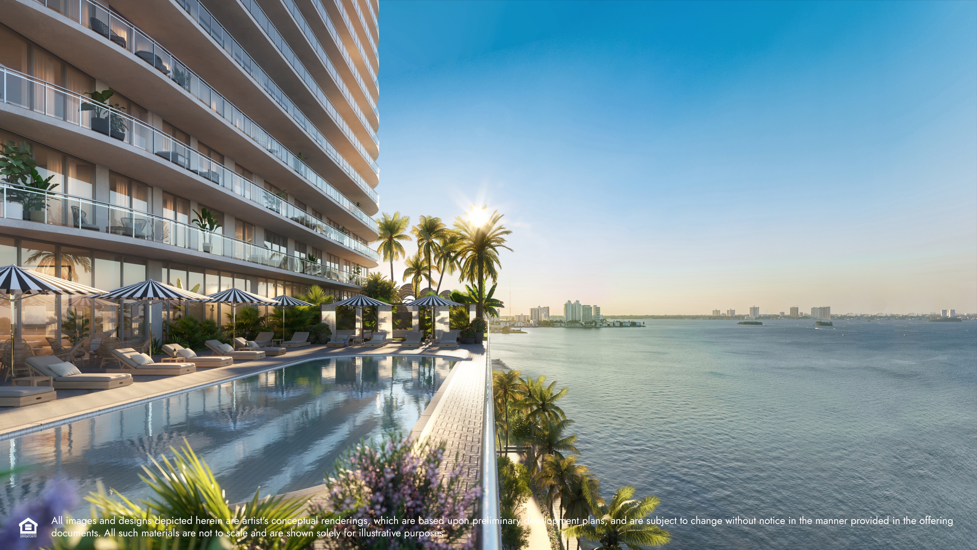
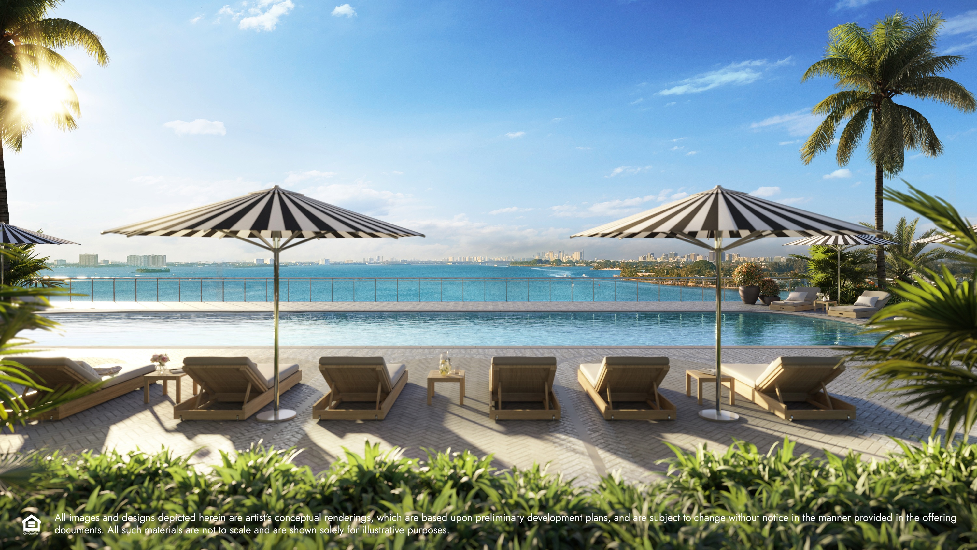
More than 60,000 SF of resort-style amenities across four levels, with 300 linear ft of waterfront and an Island Walk promenade running the full length of the property. Eighty-foot protected view corridors mean the water you buy is the water you keep.
THREE MEMBERSHIPS INCLUDED WITH EVERY RESIDENCE
Private Yacht Club membership for 3 years from contract signing, with access to a fleet of 50 ft - 100 ft yachts and cruising range as far as Bimini. No purchase, no maintenance, no dockage. Renews at $7,000 per year thereafter.
Continuum Beach Club membership at Ocean Terrace.
Dorsia Premium membership for concierge and priority dining access.
WATER
Waterfront Vista Pool
Separate Sun Pool with dedicated sun deck
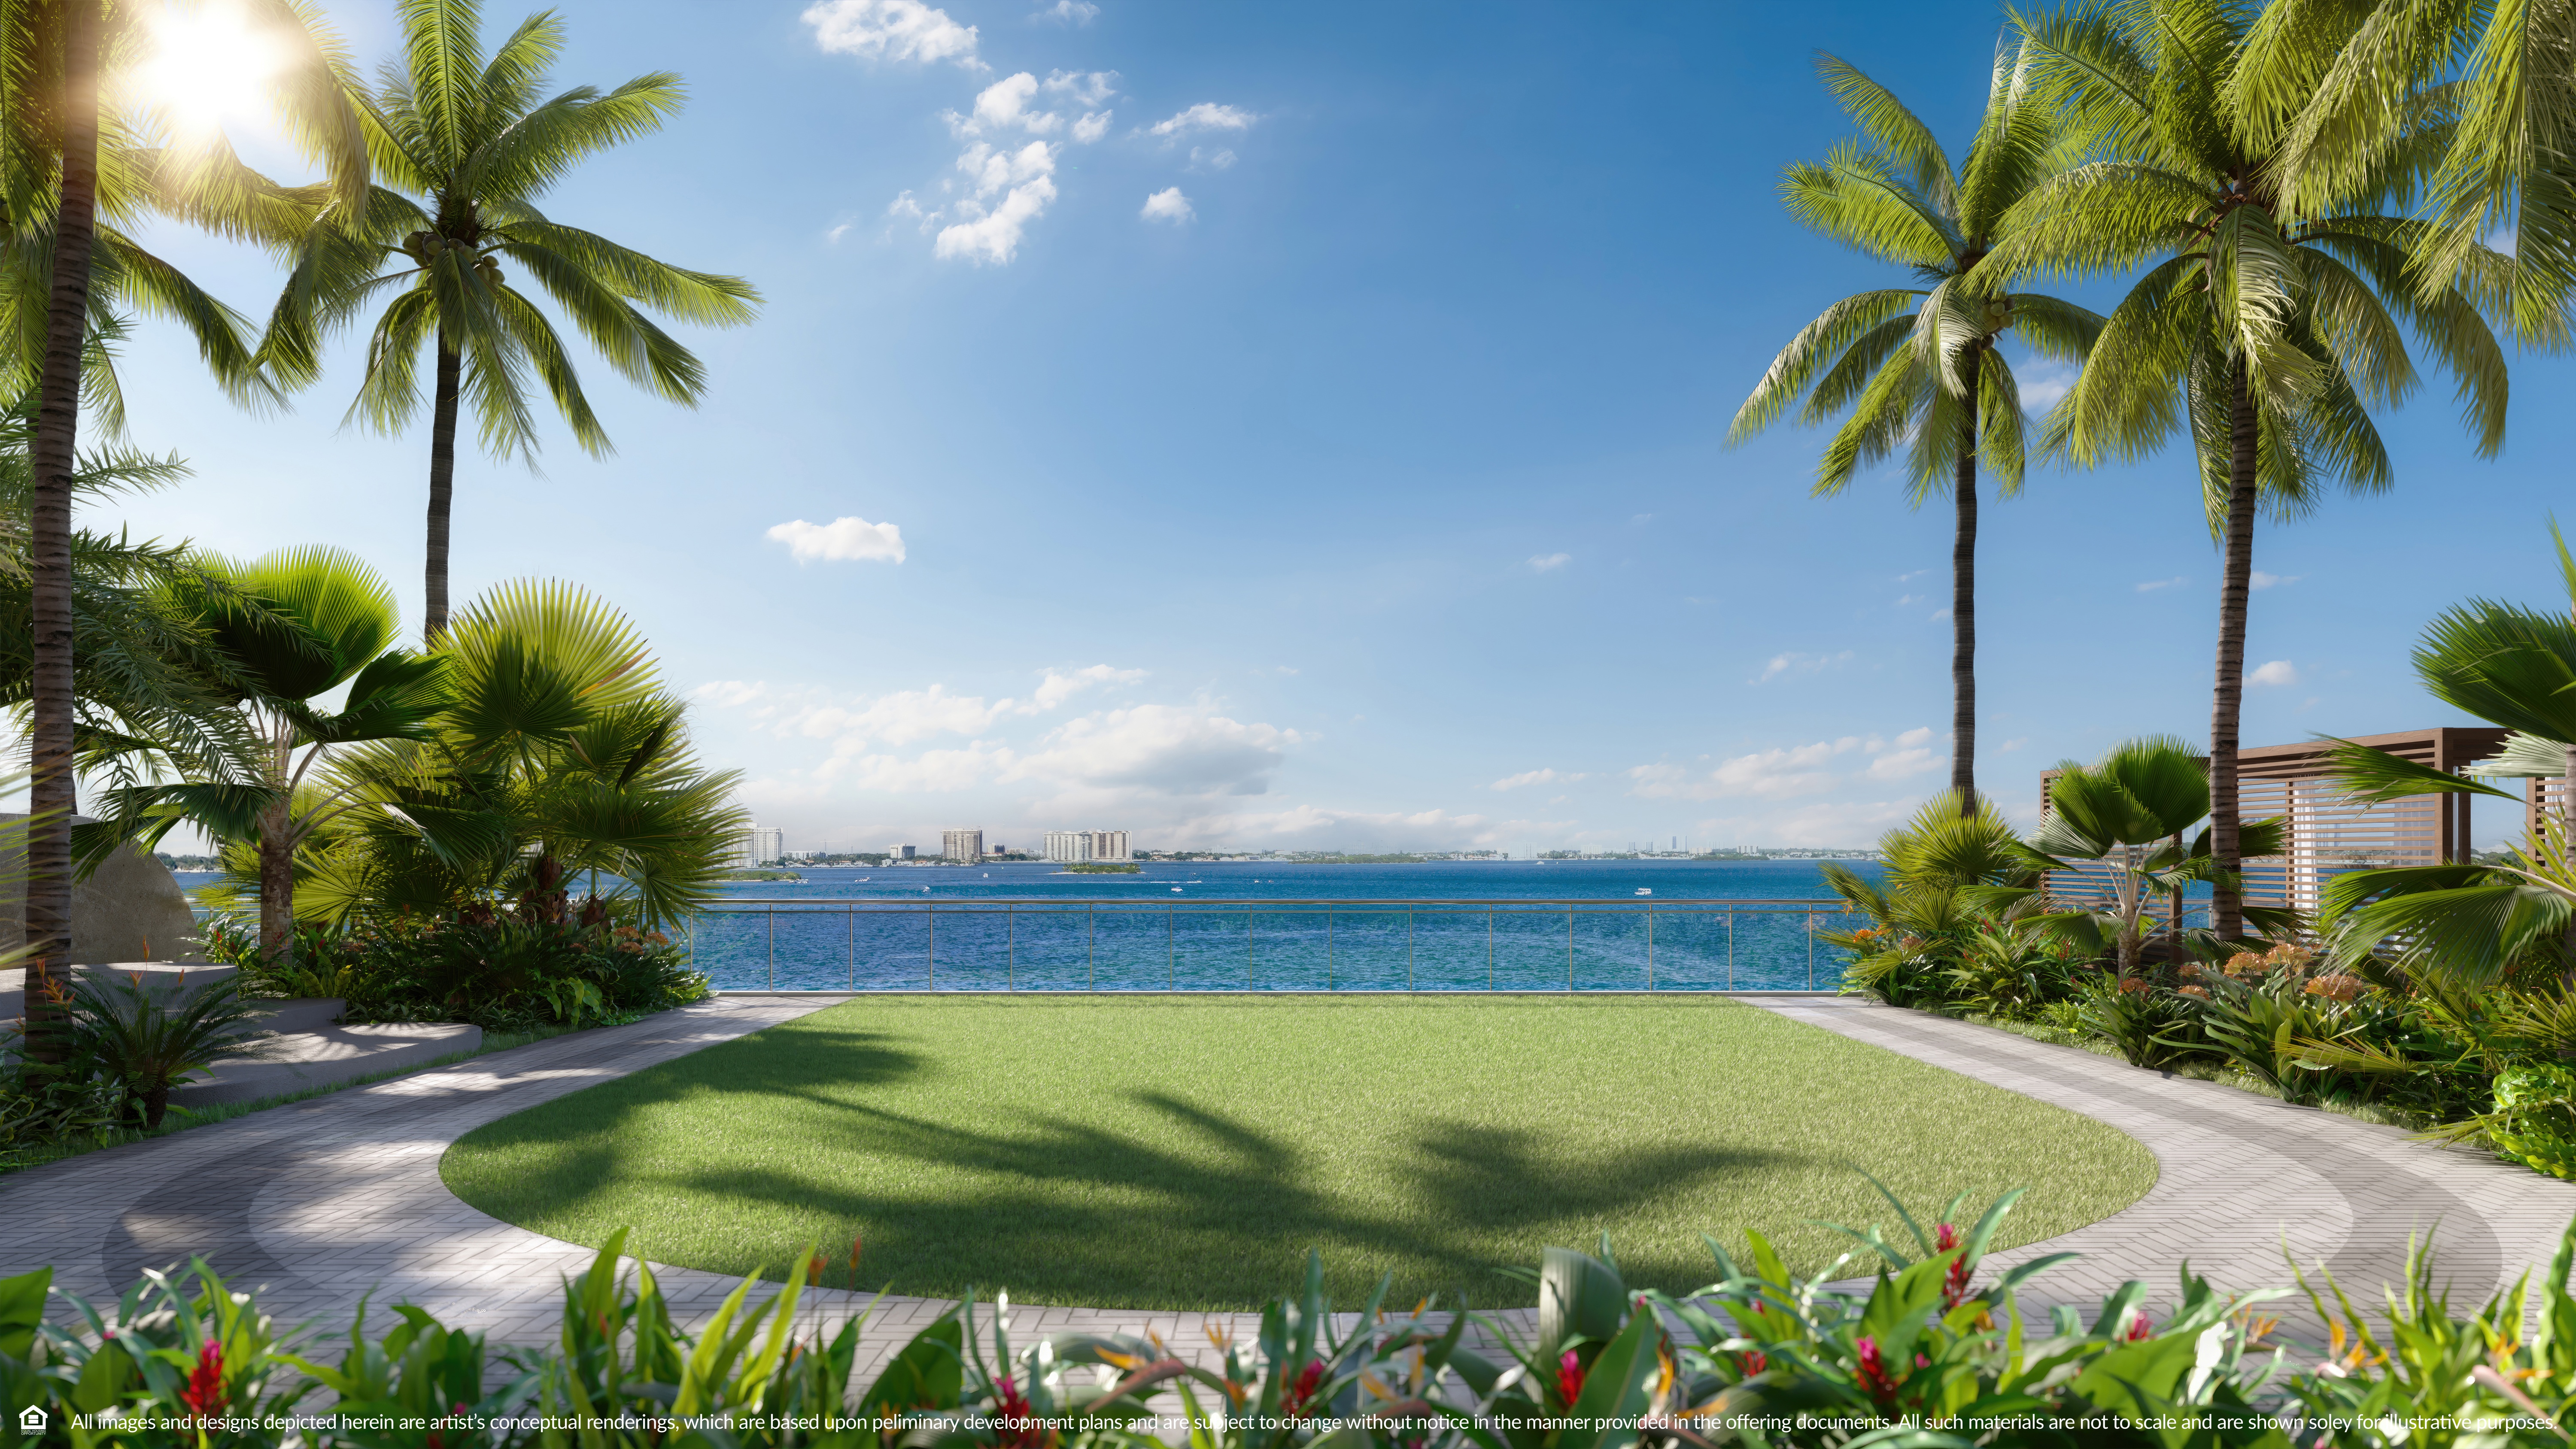
Island Walk waterfront promenade
Direct bay frontage with 20 boat slips coming in Phase 2
WELLNESS
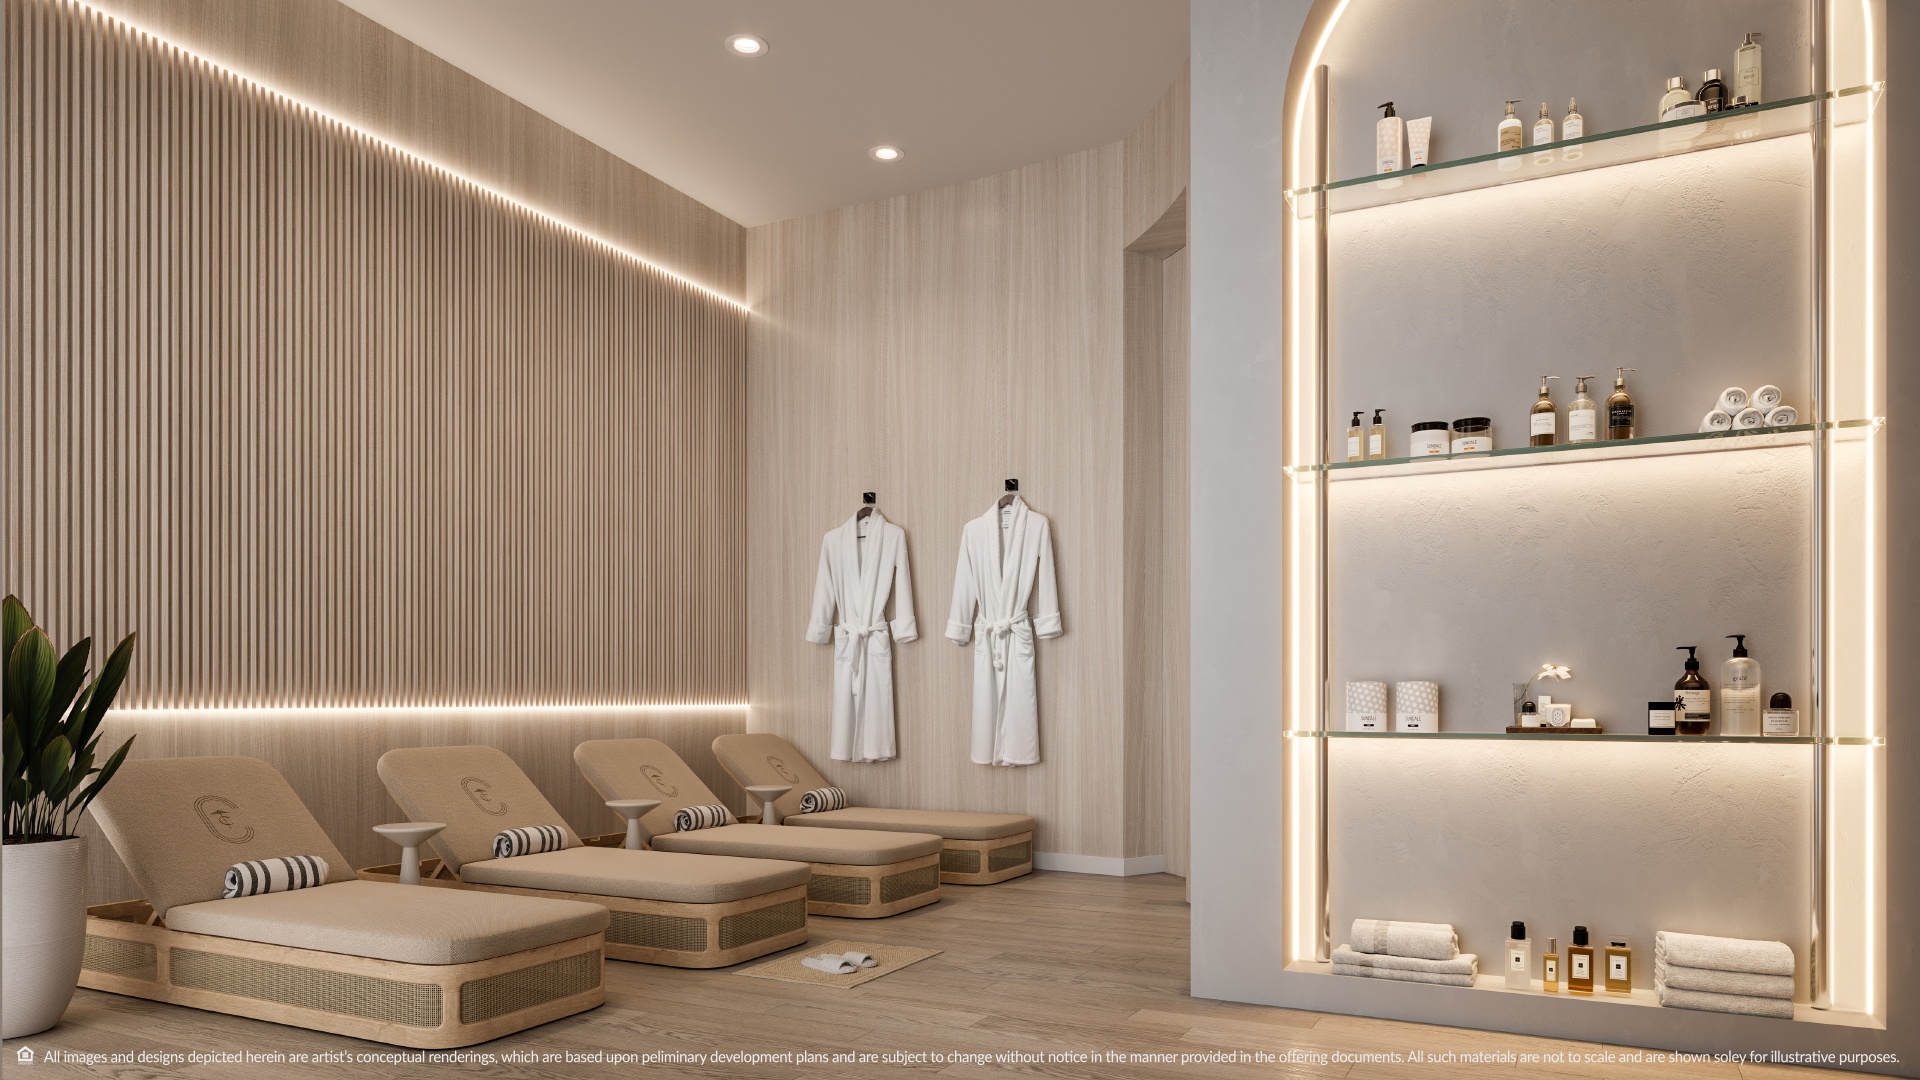
Spa with cryotherapy chamber and infrared sauna
Treatment rooms and relaxation lounge
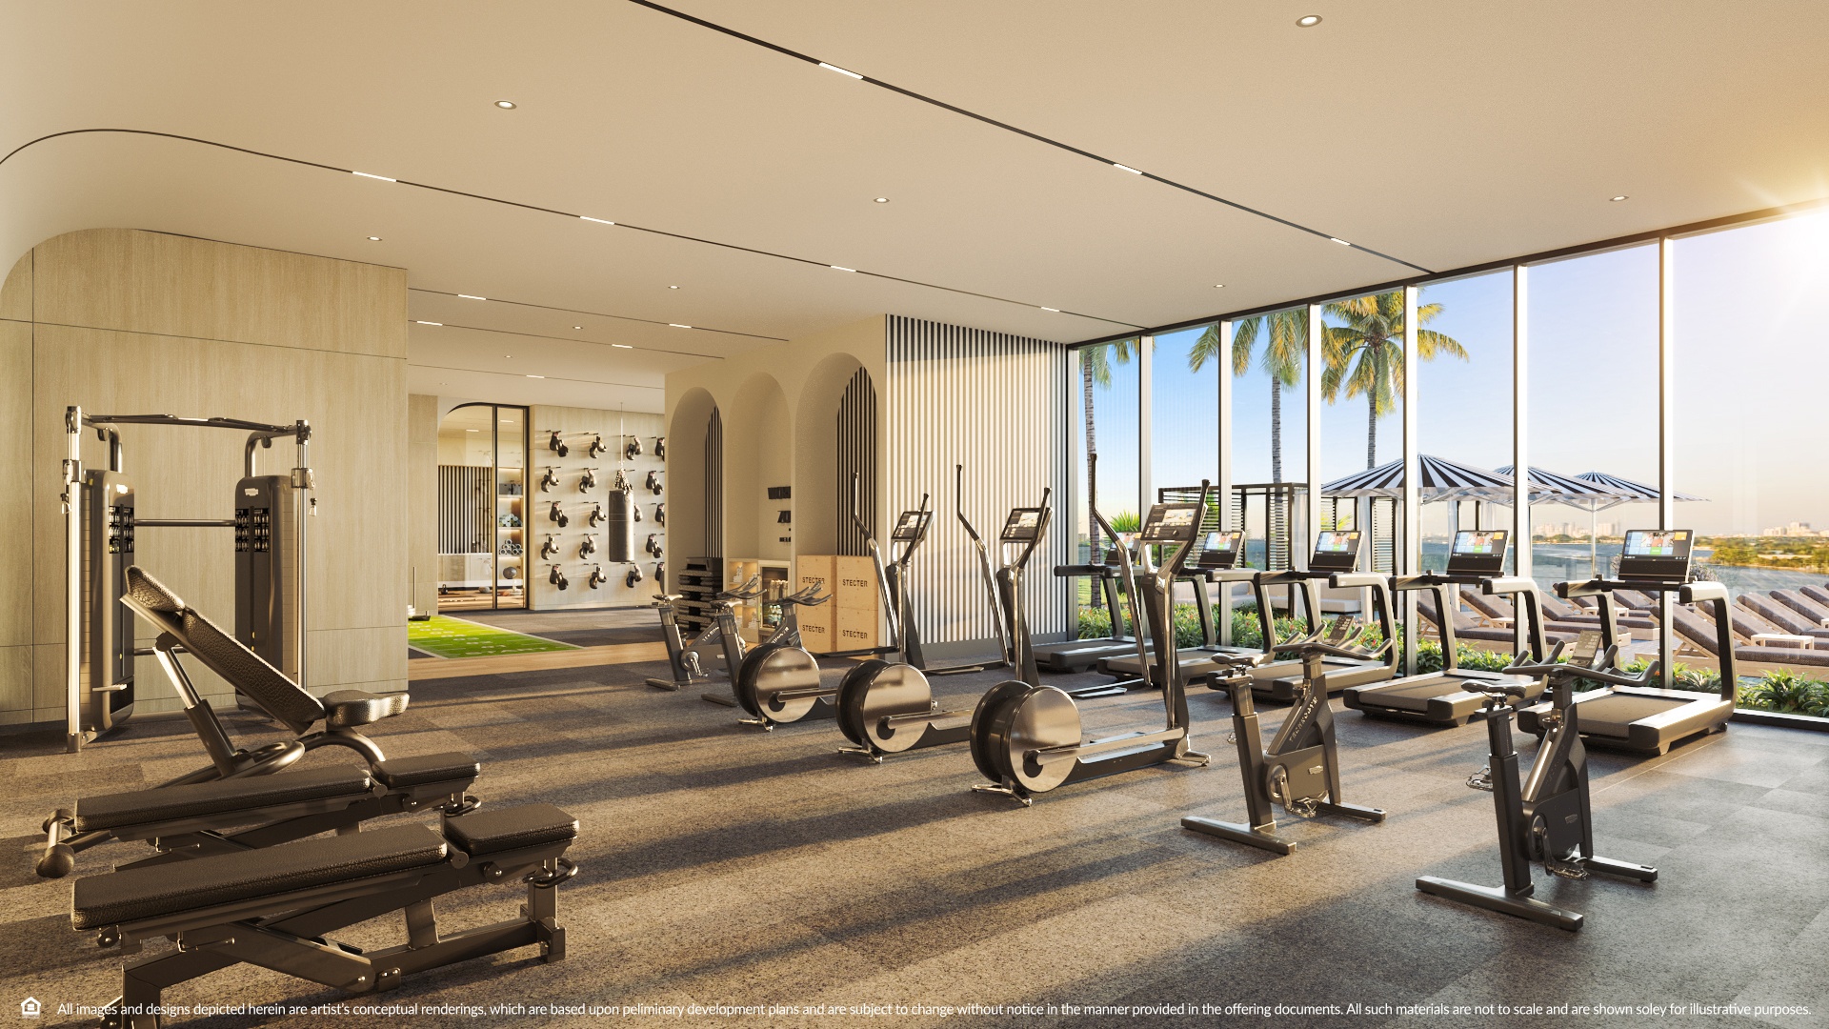
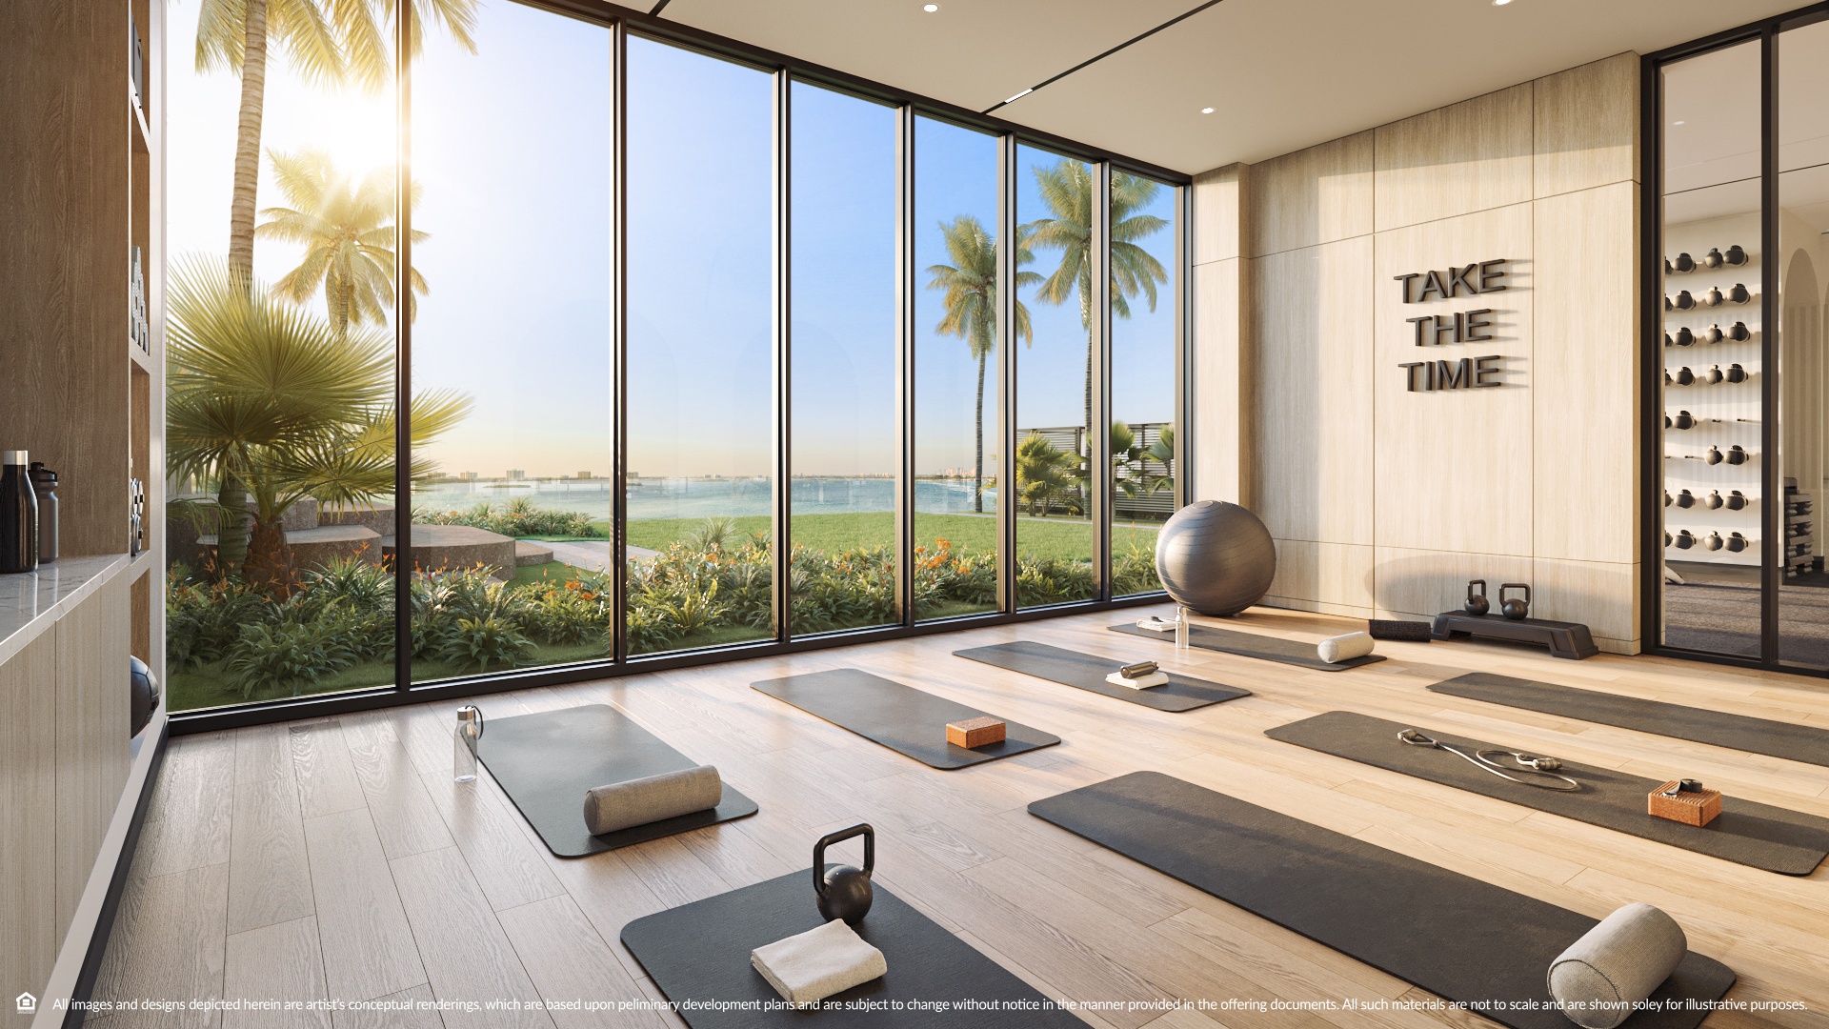
Fitness center with bay views
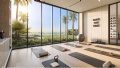
Yoga and movement studio
Fitness lawn
RECREATION
Indoor sports court
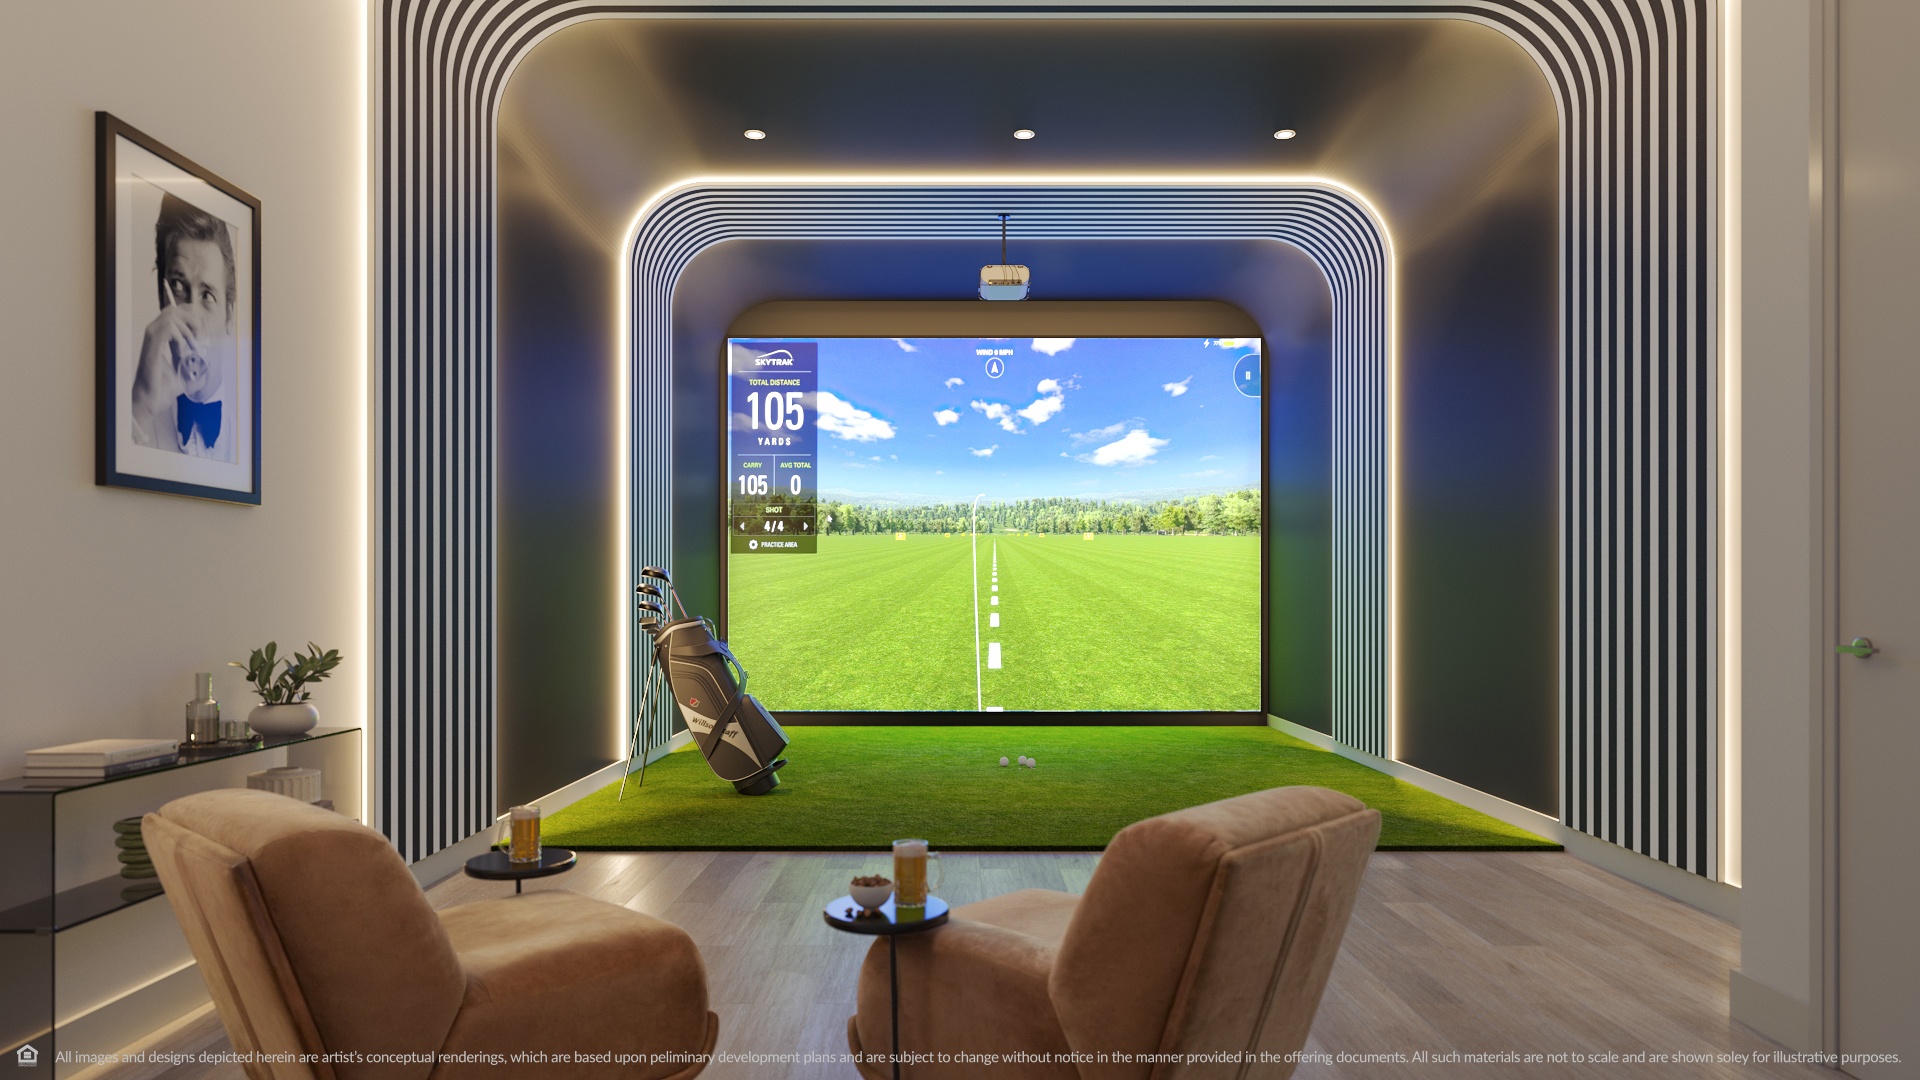
Golf simulator
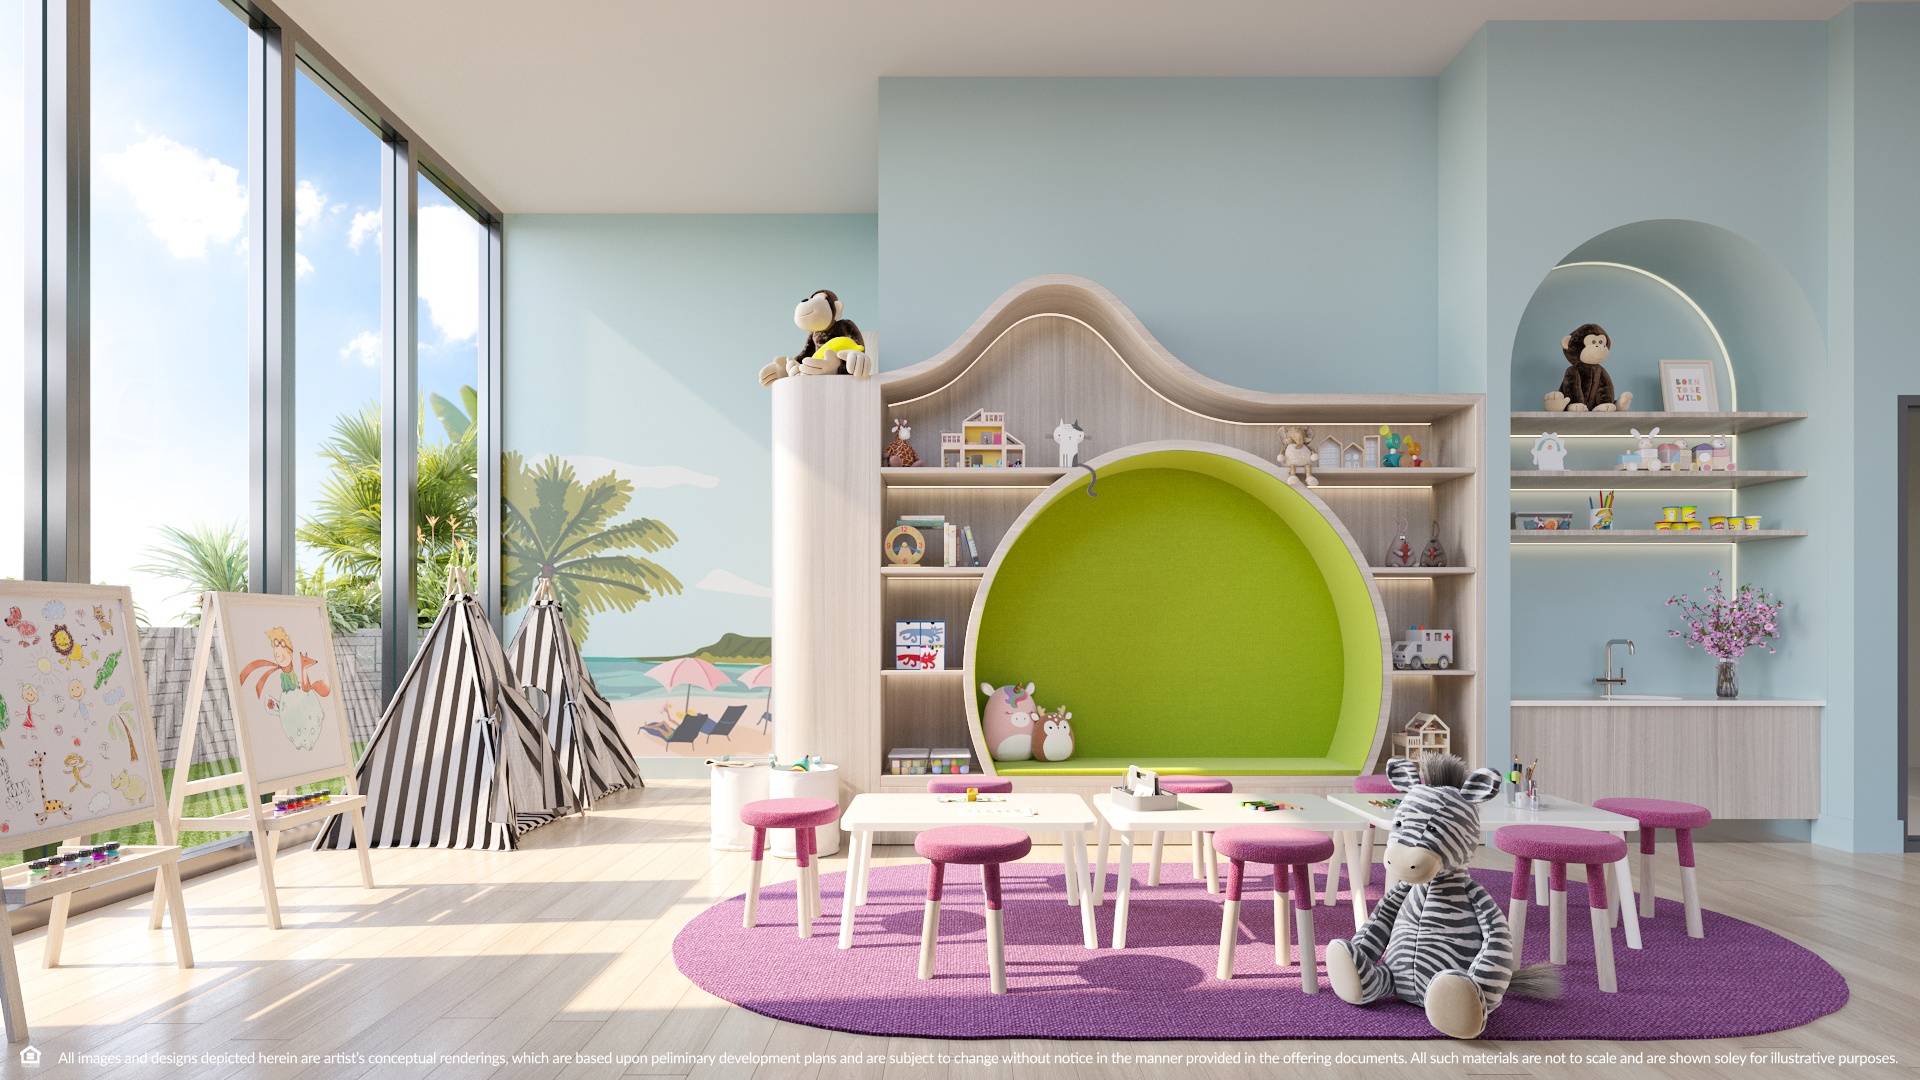
Kids' art zone and splash pad
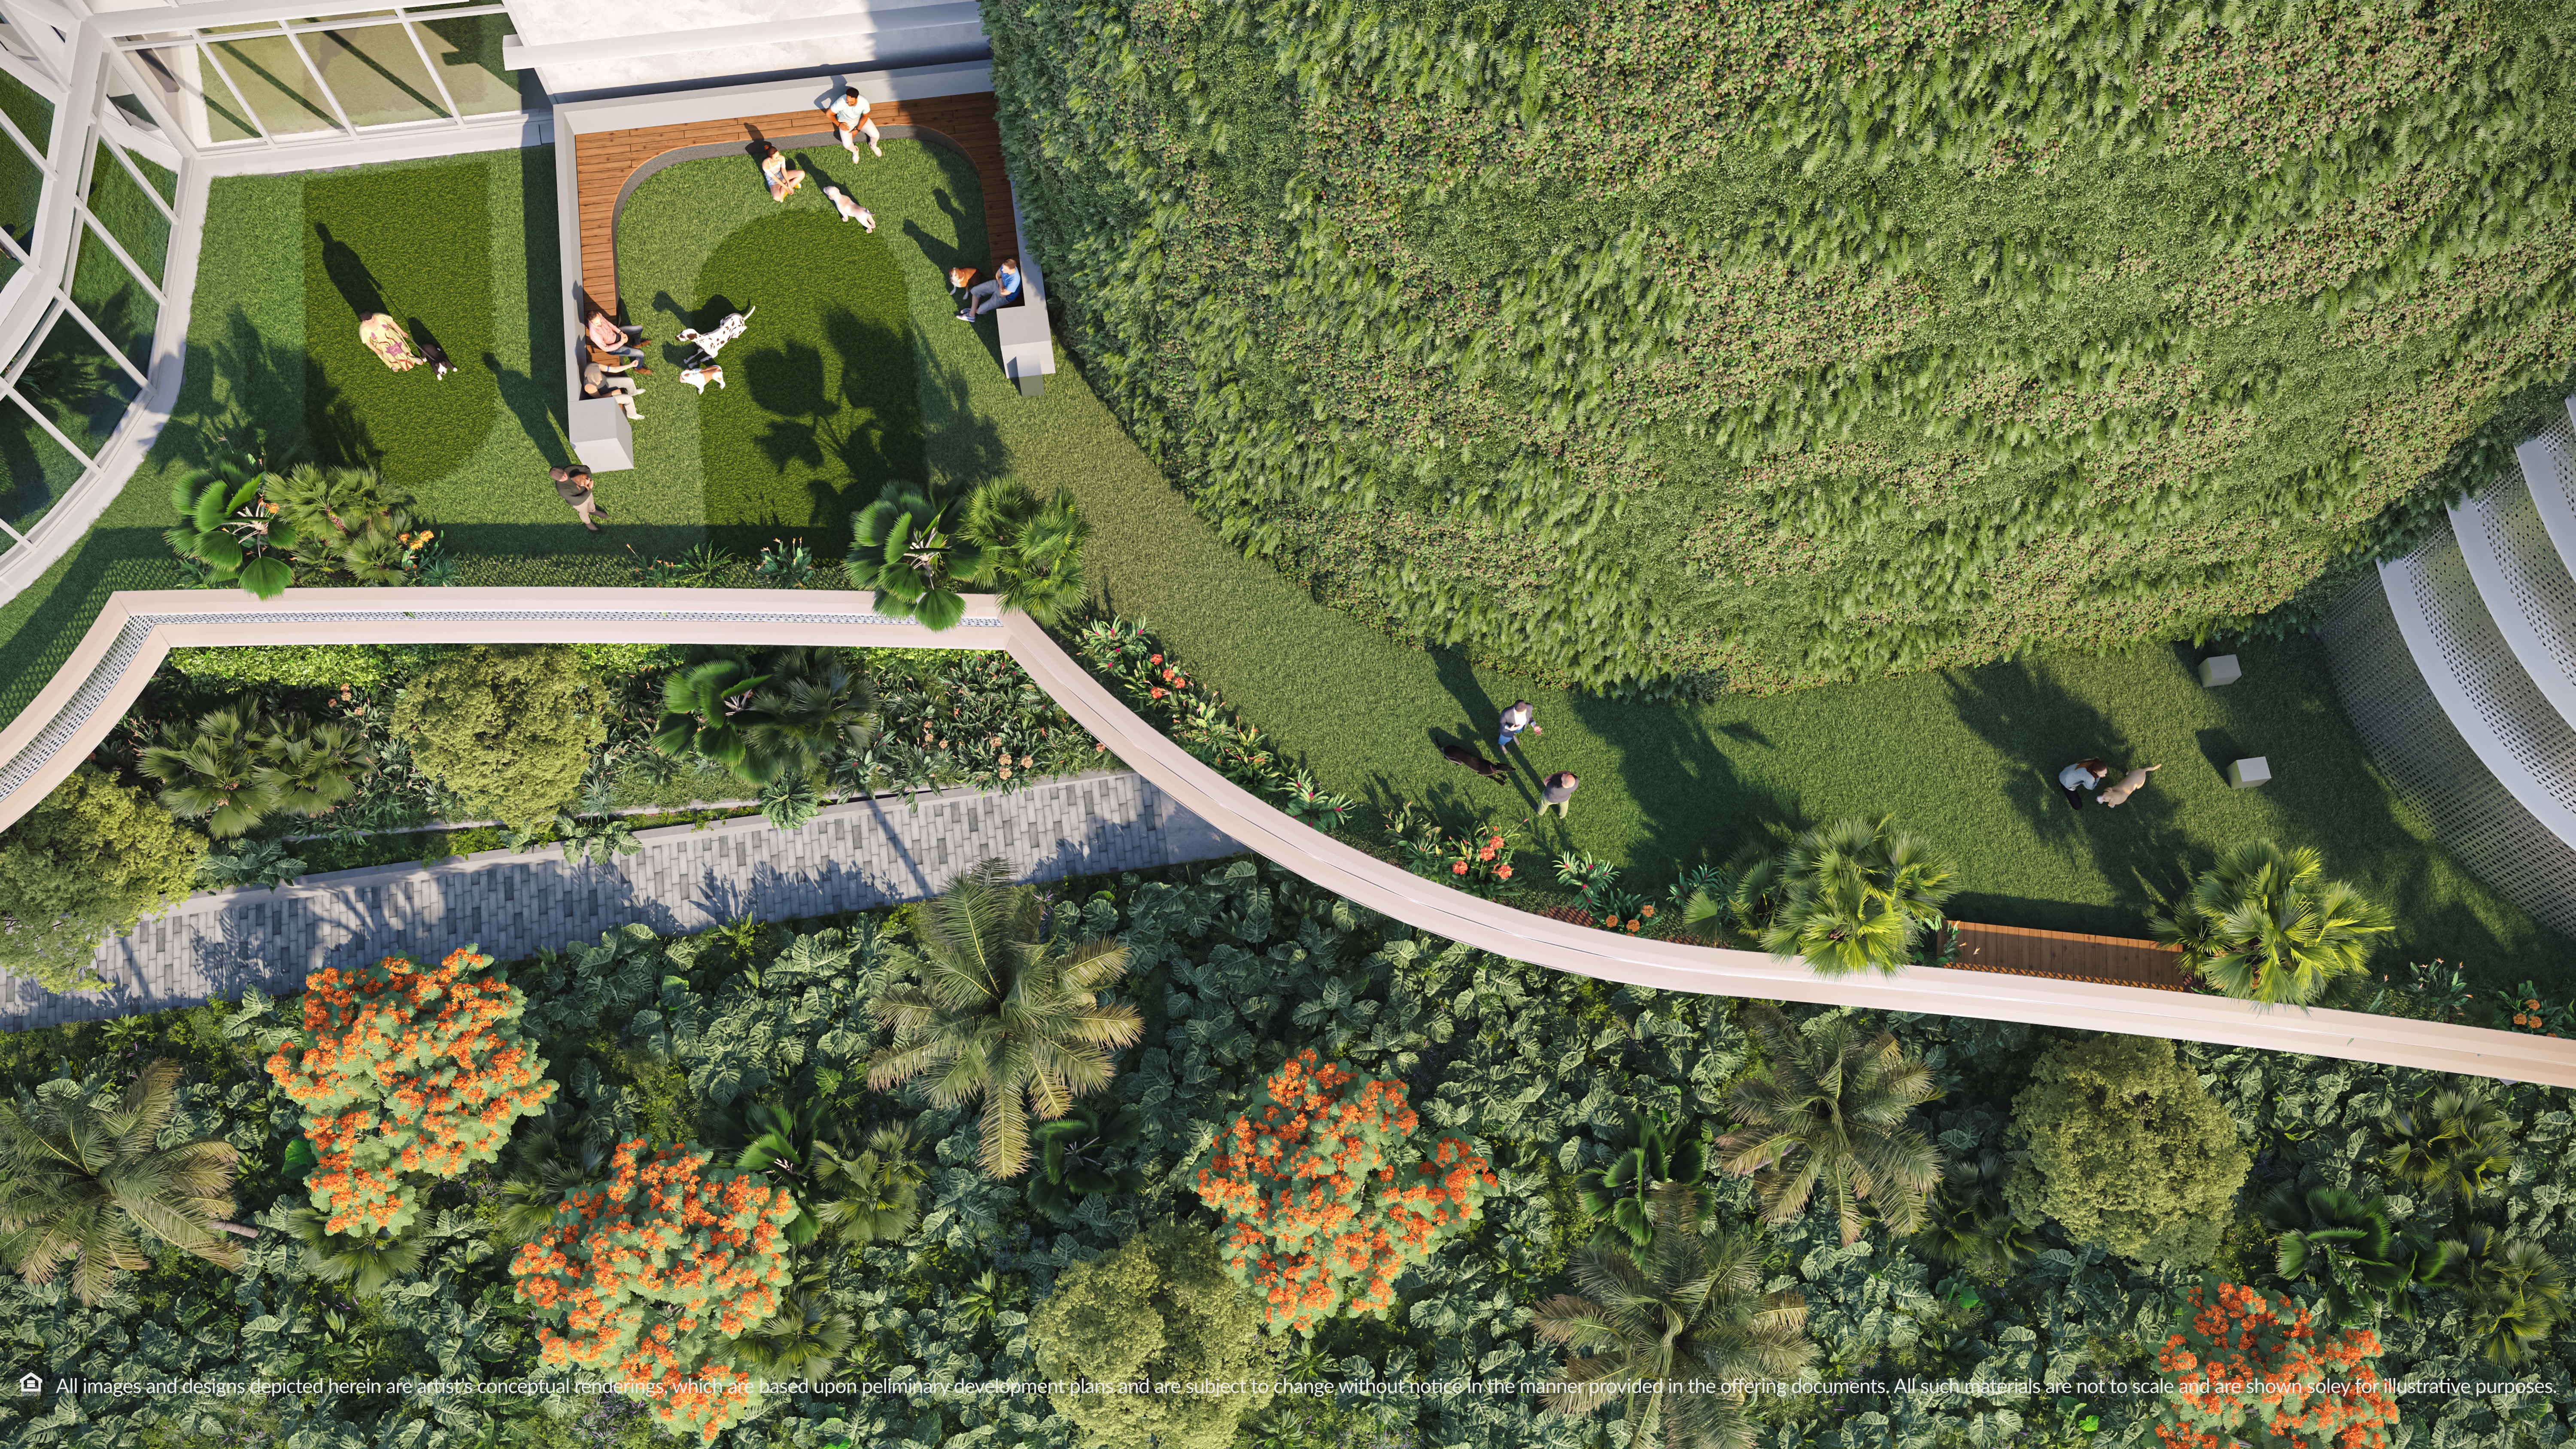
Dog park with grooming parlor
DINING & SOCIAL
Destination waterfront restaurant with full culinary service
Juice bar and coffee shop
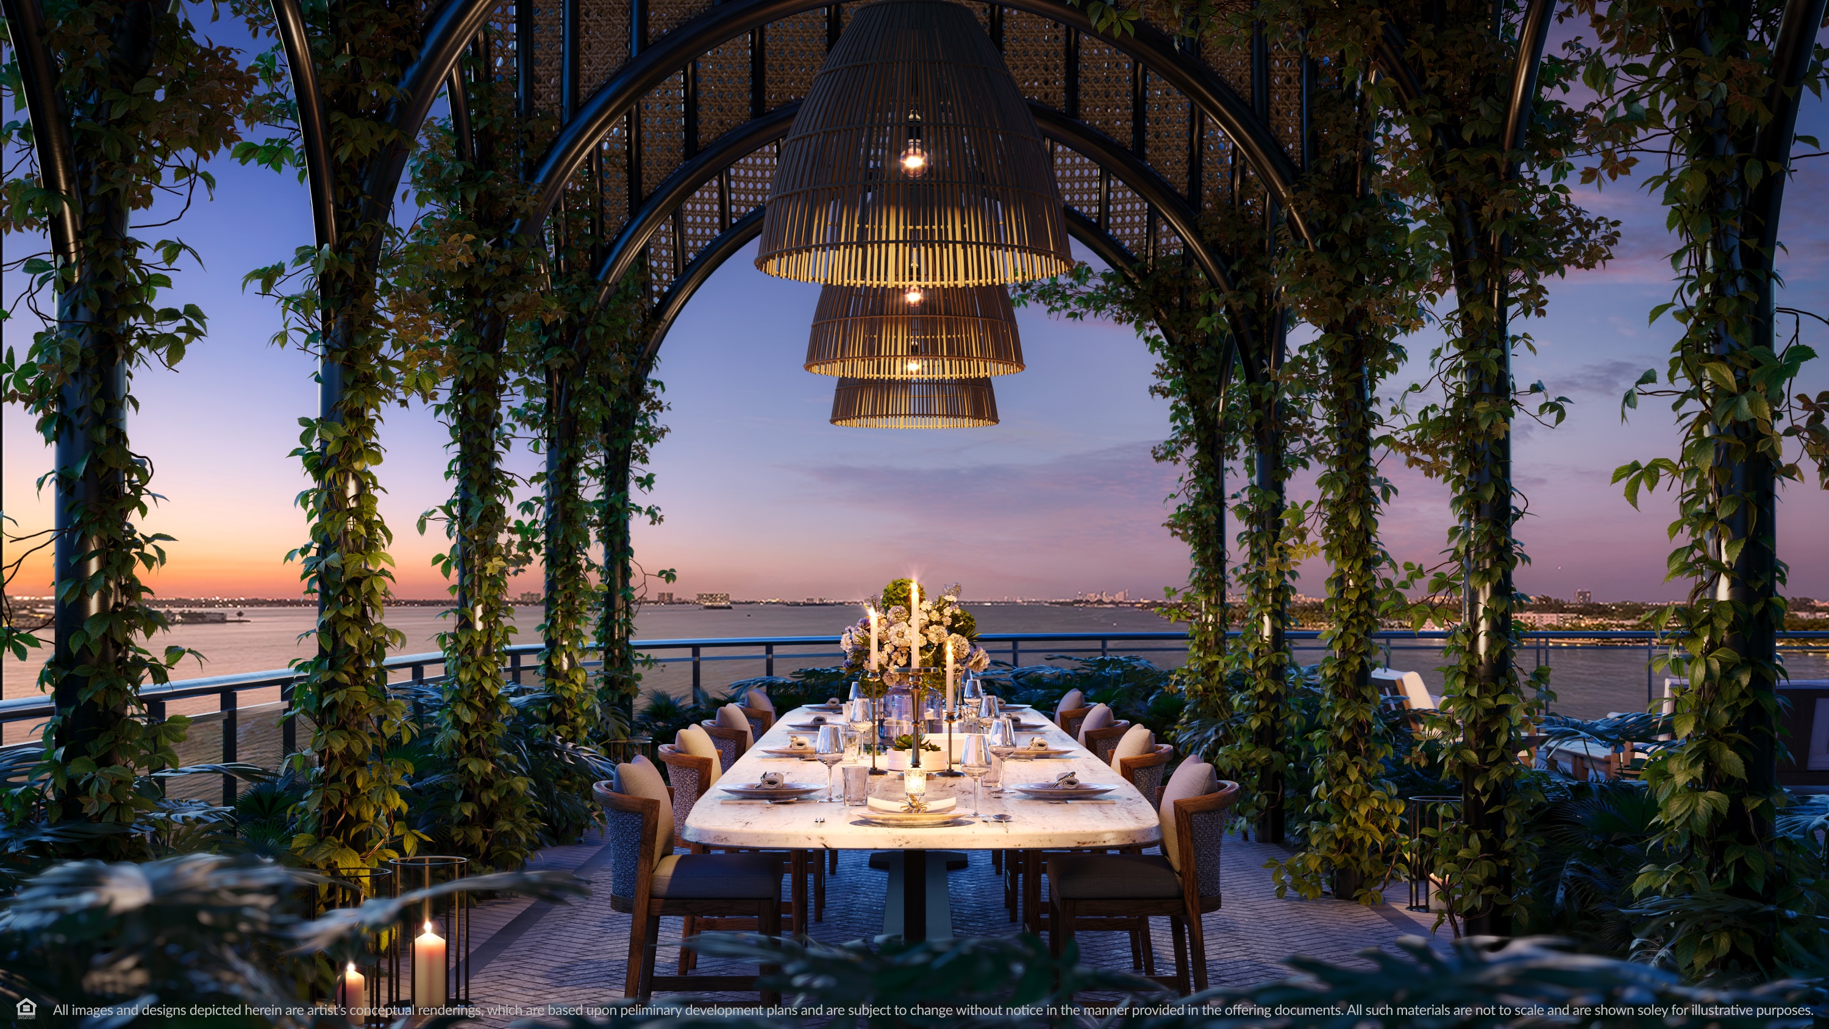
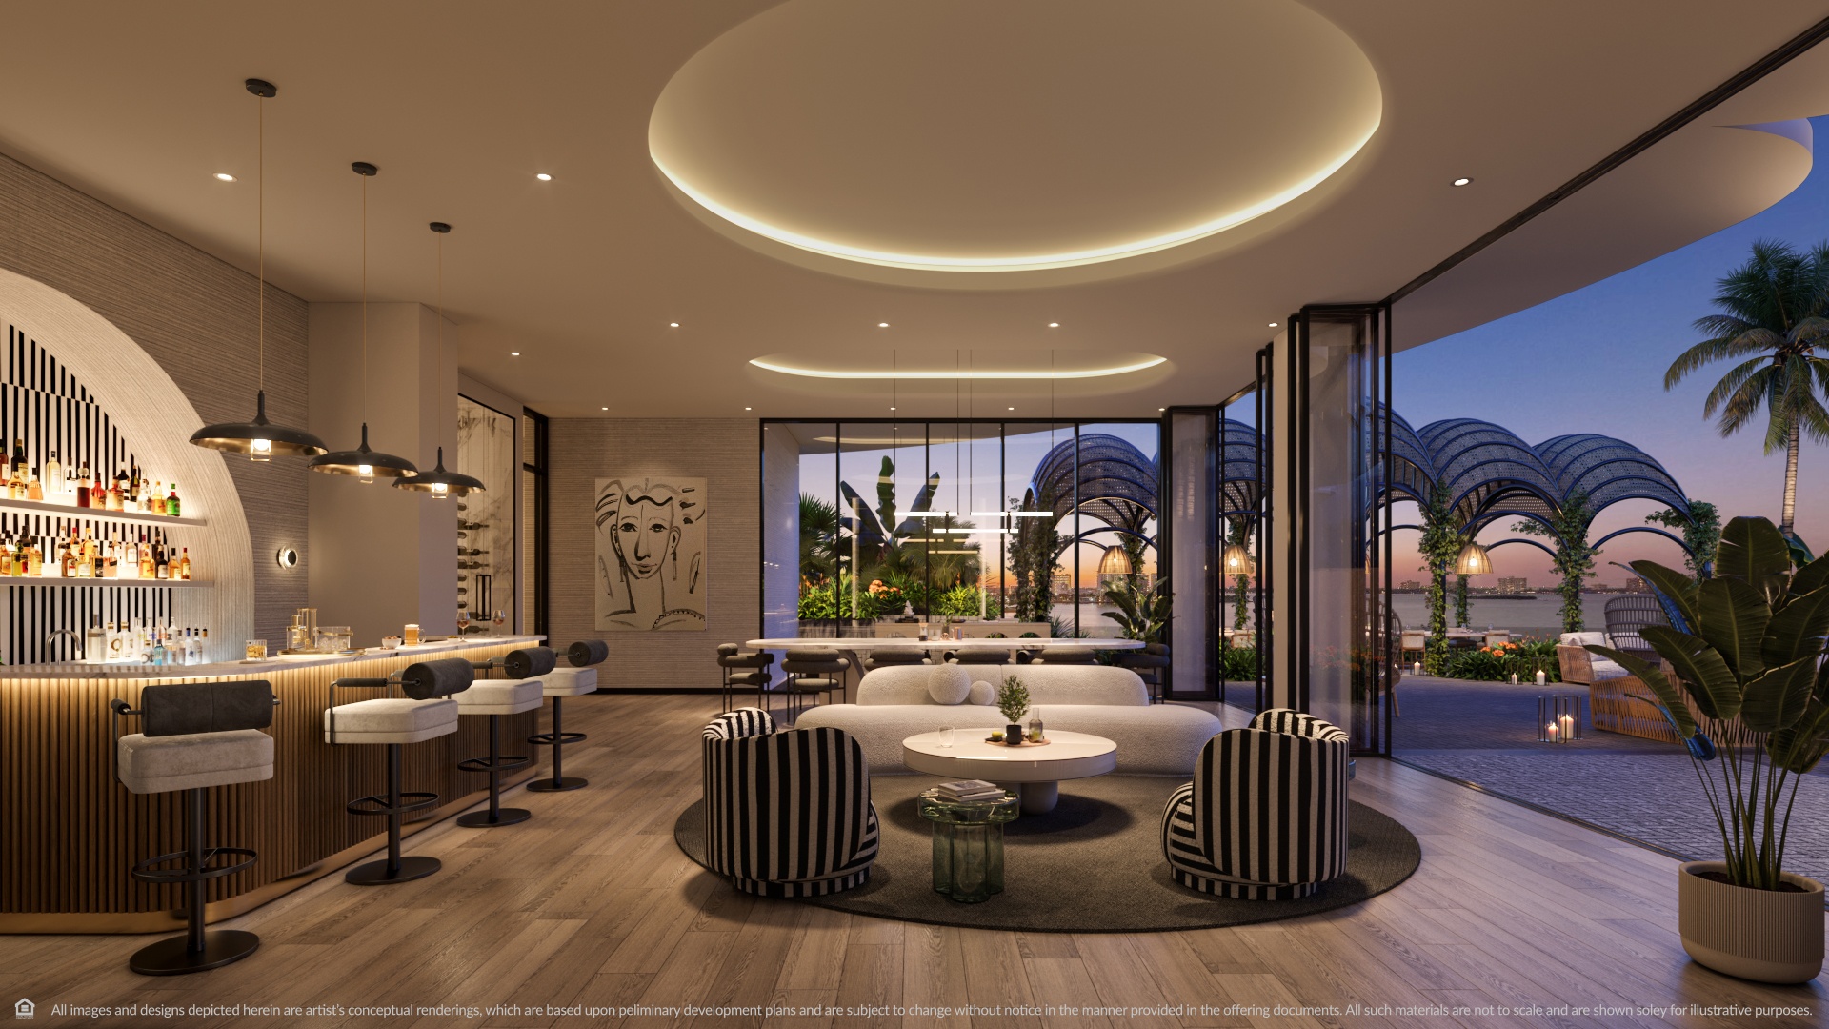
Sunset dining pavilion under a landscaped trellis
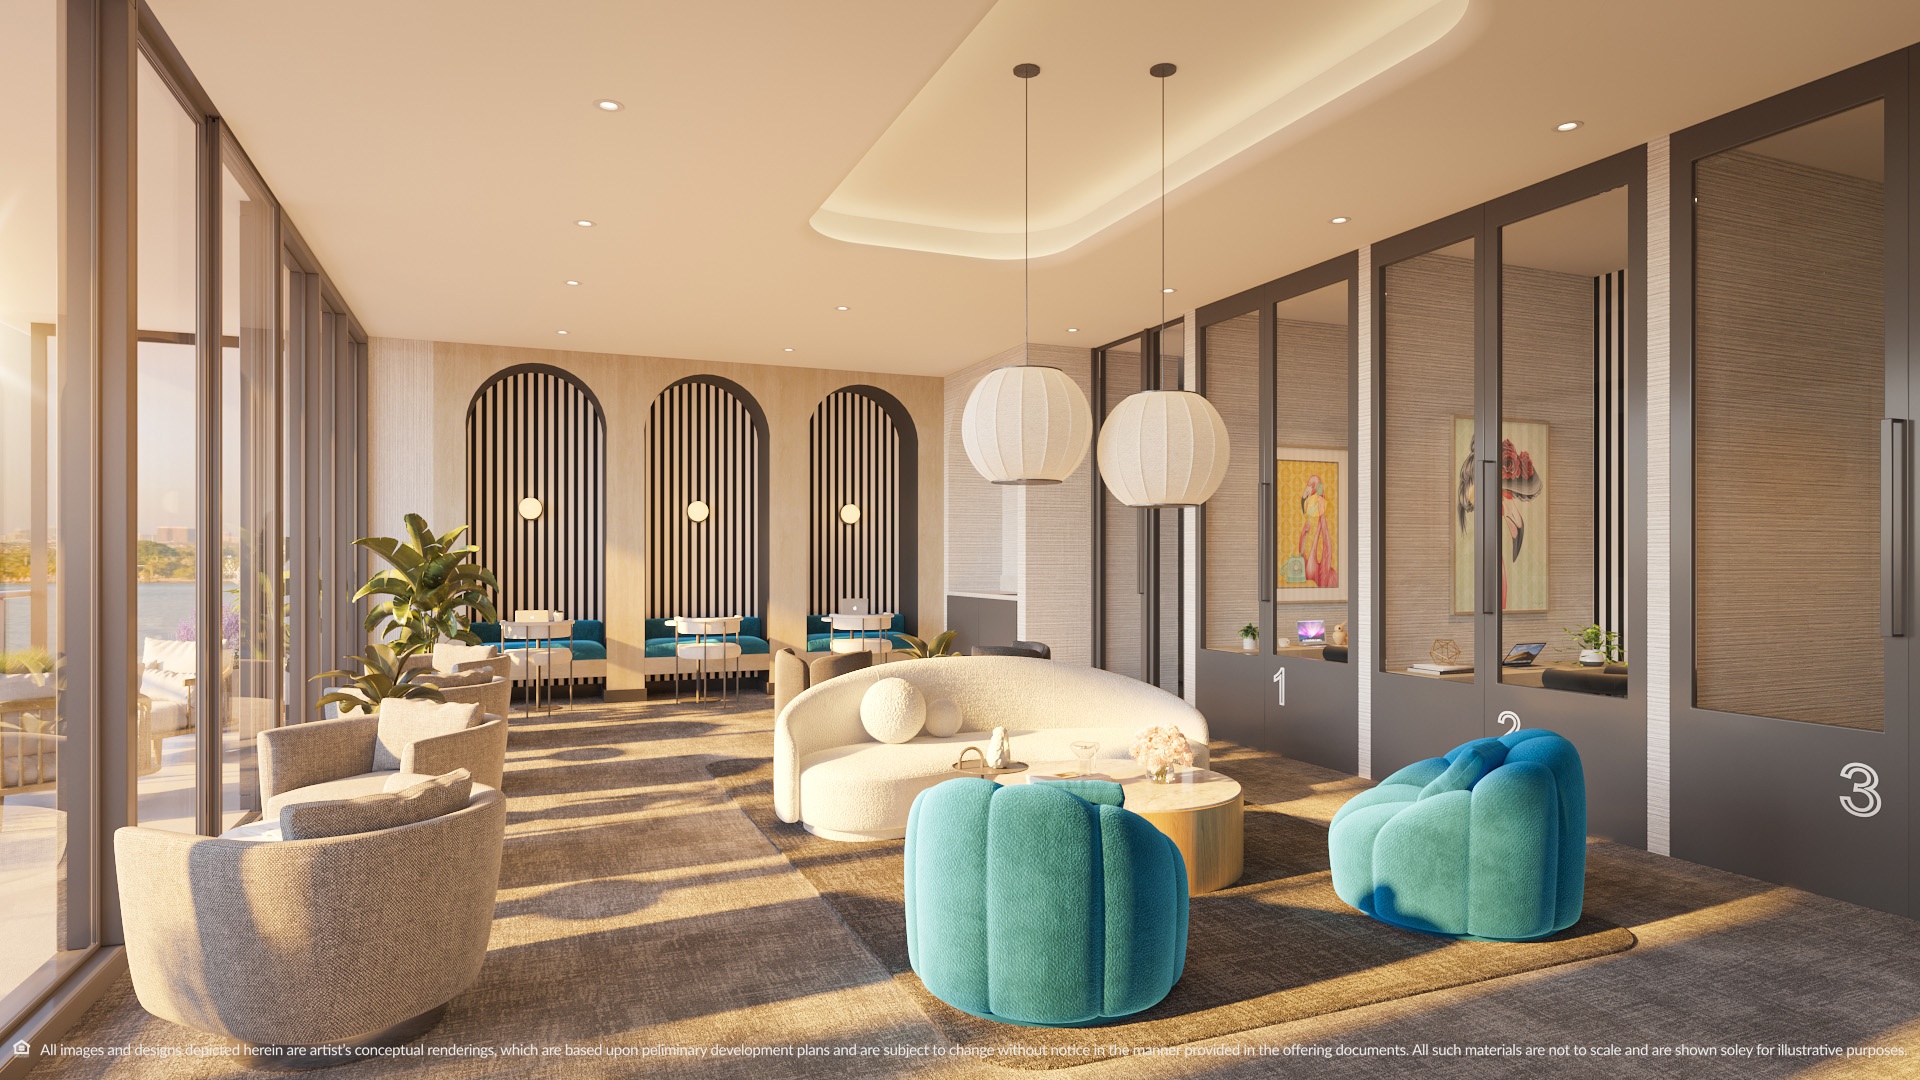
Social and party lounge
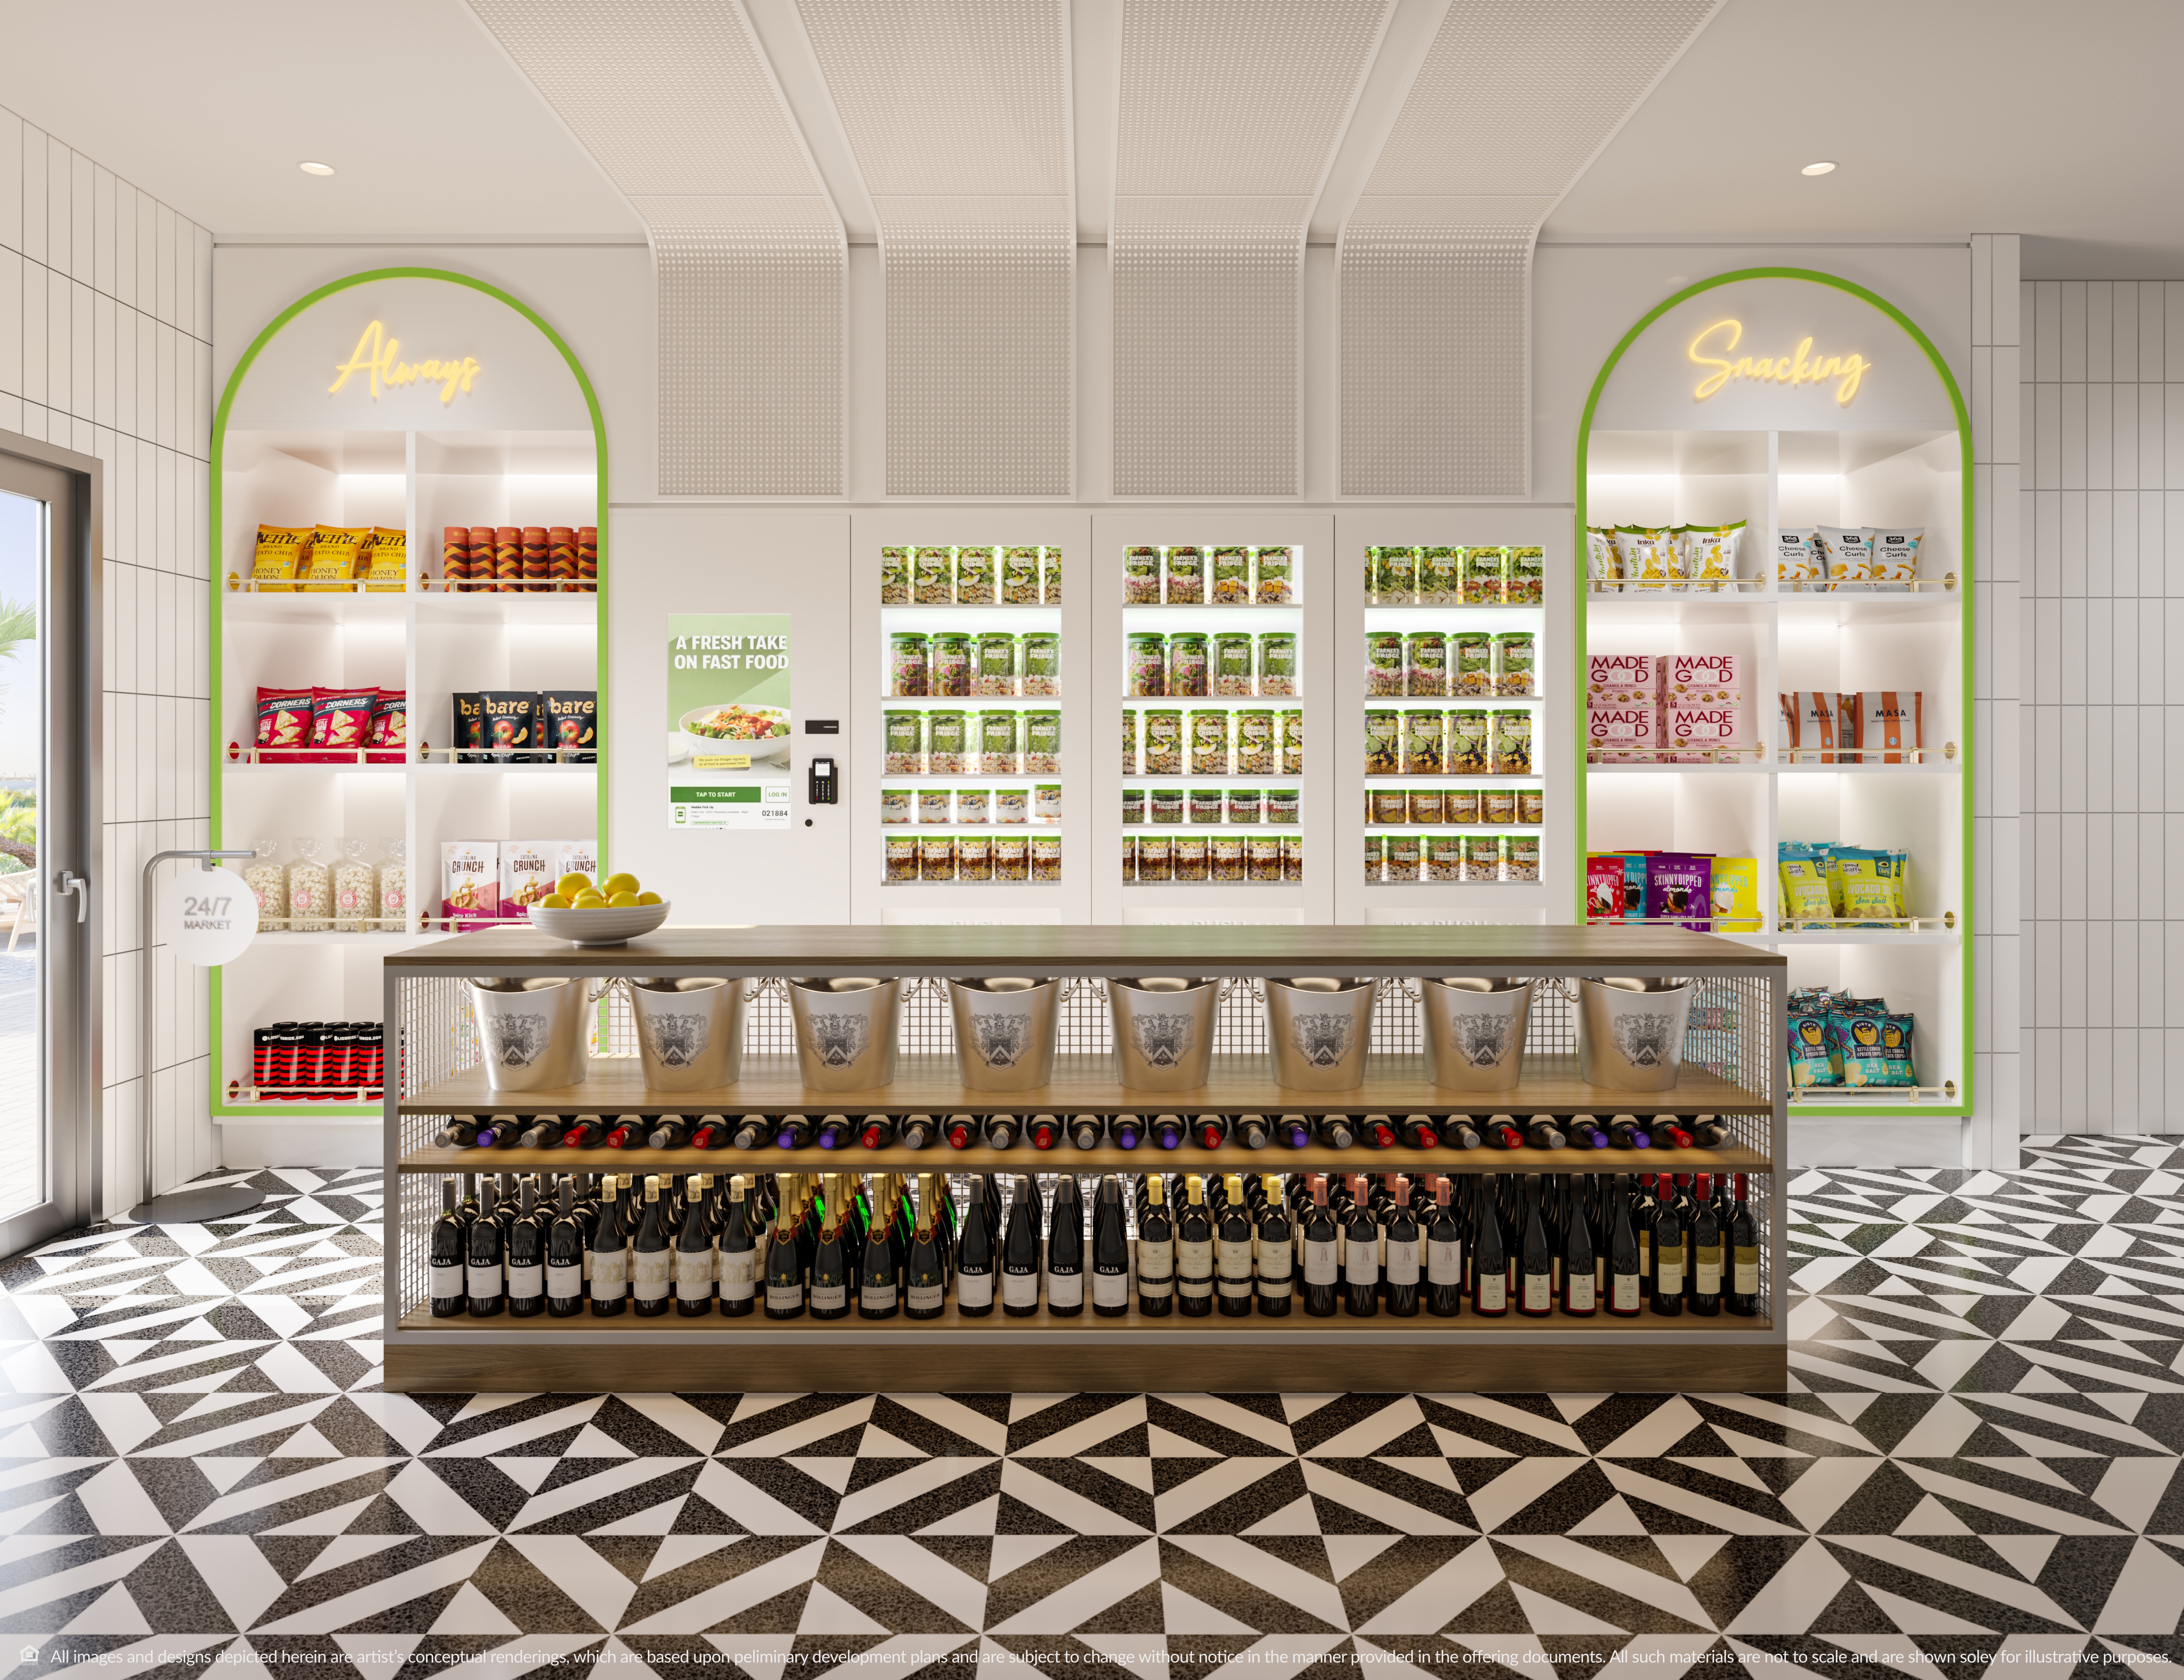
24/7 marketplace
SERVICE
Business center and work lounge
Concierge service through the Dorsia app
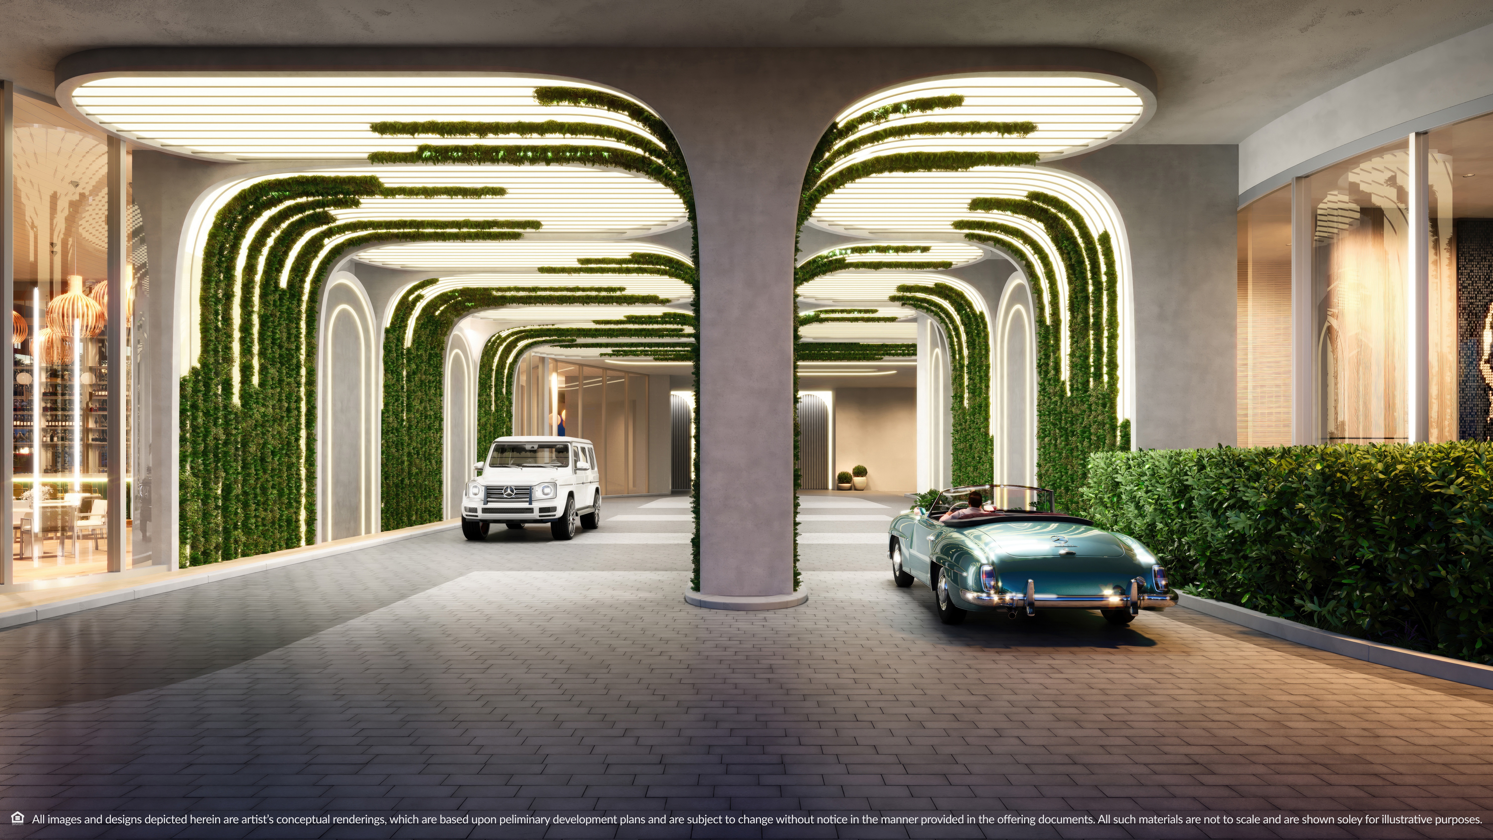
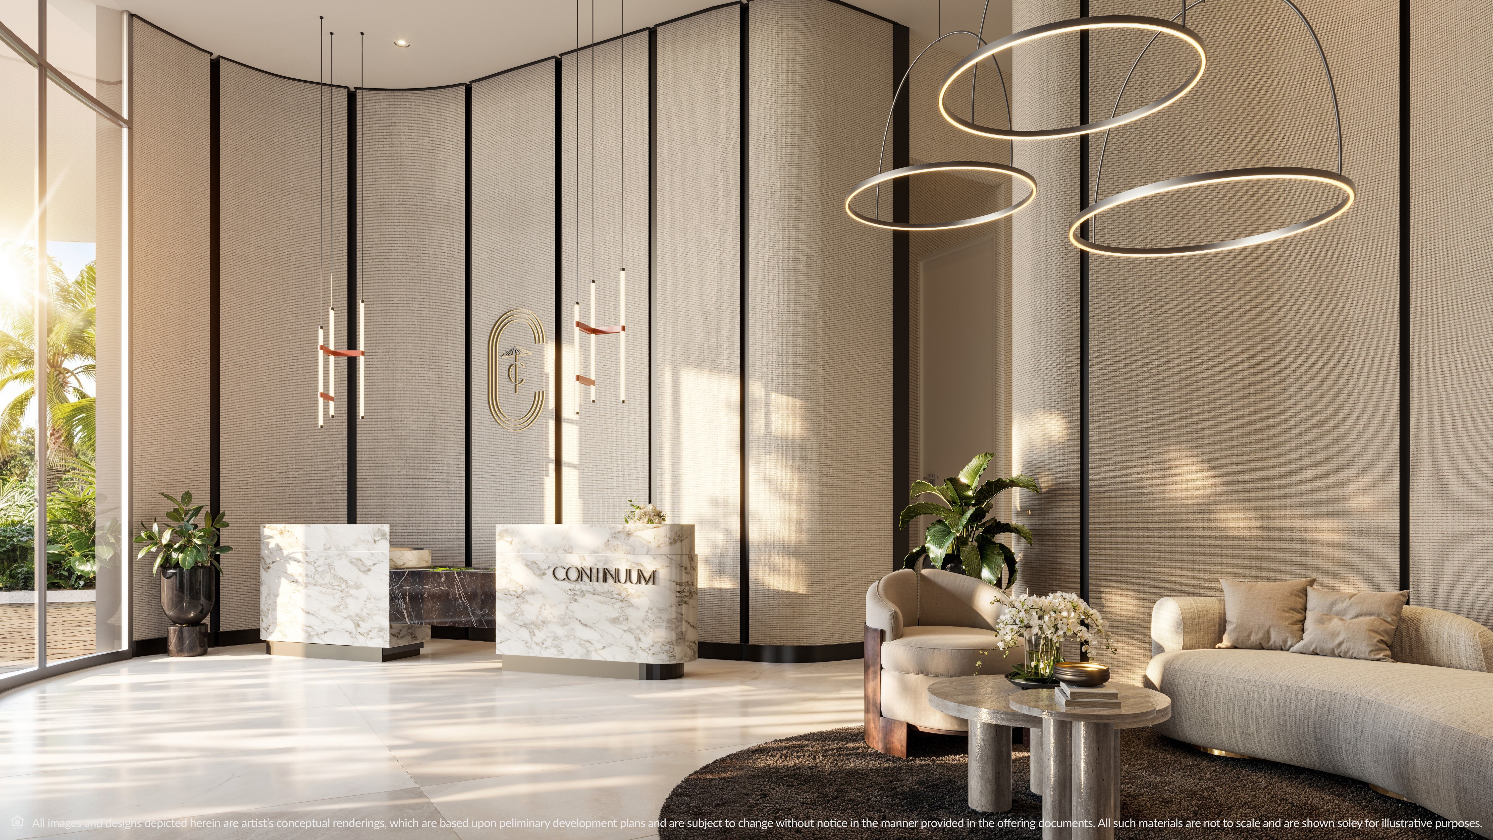
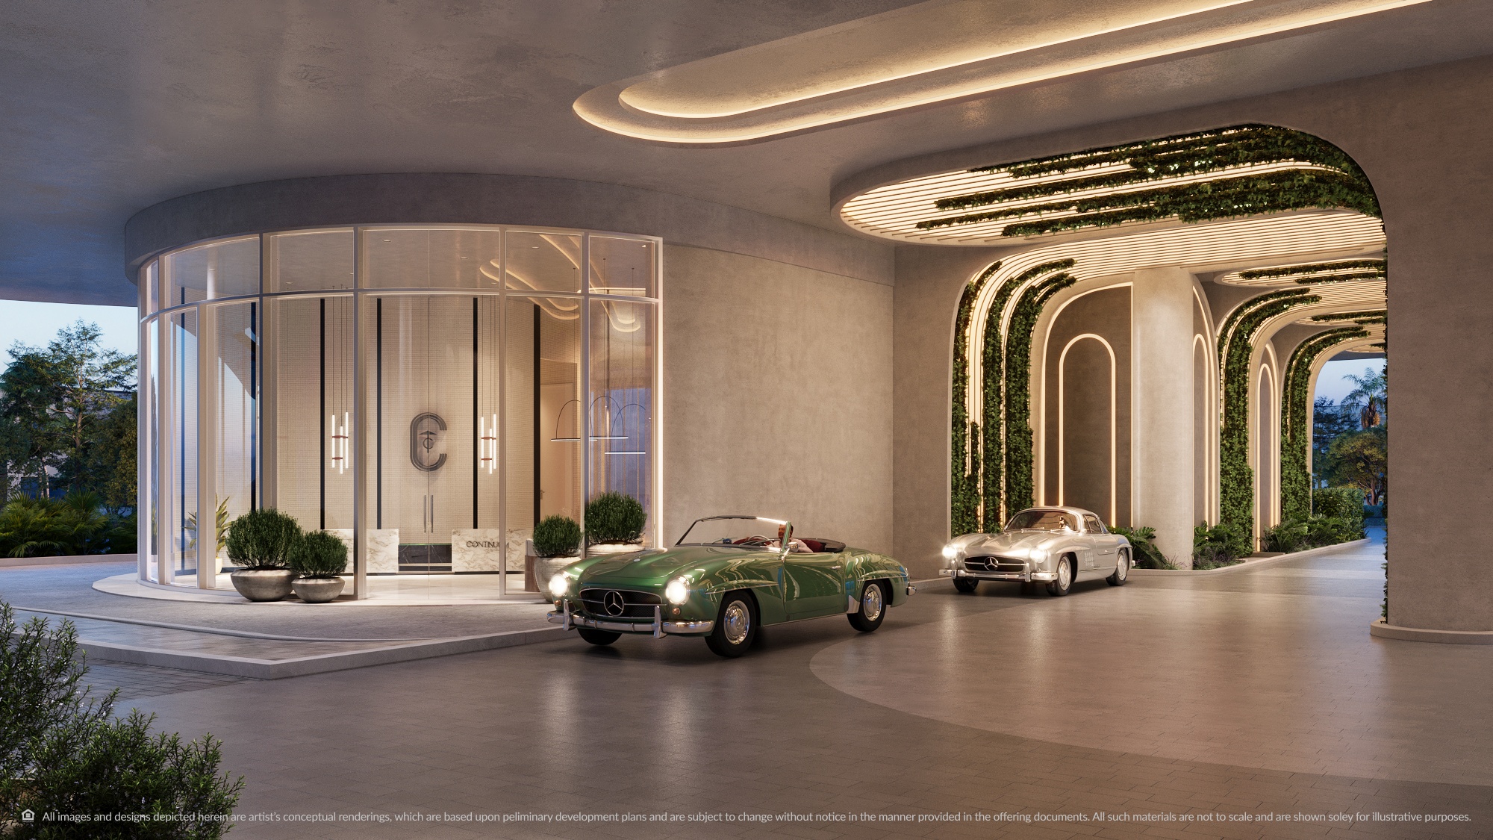
24-hour attended lobby
Valet parking
PHASE TWO
A second phase brings a 52-story tower, a hotel and a 20-slip marina, delivering 2030, across 4 total acres. Phase one residents will have access to phase two amenities.
Floor-to-ceiling impact-resistant glass framing Biscayne Bay, the downtown Miami skyline and the Atlantic
Private terraces 7 ft - 14 ft deep, functioning as outdoor living rooms
Ceiling heights of 9 ft on floors 7 - 23 and 10 ft on floors 24 and above
Bay Lofts and Penthouses with 11 ft - 14 ft ceilings
Seven residence lines per floor, 01 through 07, most with direct water frontage
Interiors by Durukan Design
Porcelain flooring throughout the living areas
Marble finishes in the bathrooms
Gourmet kitchens with integrated appliance packages
Spa-inspired primary baths with dual vanities in select lines
Walk-in closets in primary suites
Full-size washer and dryer in every residence
Private elevator access in select residences
The 01 line: 3 bedrooms, 3.5 baths, 2,080 SF interior plus a 1,000 SF wraparound terrace, 3,080 SF total, with the downtown Miami skyline on one side and Sunny Isles on the other
Bay Lofts from 480 SF to 1,870 SF
Tower Residences on floors 7 - 23
Sky Residences on floors 24 - 34
Penthouses on floors 35 - 36, approx. 4,000 SF - 7,000 SF, not yet released